If you enjoy entertaining, working from home and comfort, this meticulously maintained customized McKim single-story home is ideal. Soaring ceilings and an abundance of windows allow natural light to flow into the entertaining and living spaces of the home. The living-dining area, with wood burning fireplace is enhanced with a genuine oak wet-bar. The adjacent great room and kitchen allows you to move freely in the living areas. Kitchen offers a cooktop island with breakfast bar, abundance of cabinetry plus roomy eating nook with built-in seating surrounded by a bay window. Highlighting the great room is a gas fireplace, and access to the backyard and pool. The primary suite was customized by the builder and original owner, integrating the third bedroom into the primary suite and used for a home office. Use your imagination to customize the space for your needs, or restore to a third bedroom. Primary bath has a jetted tub, separate shower and double vanity. Large walk-in closet. Sliding glass door provides access to lap pool and spa. Low maintenance front and back yards provide more leisure time for fun and travel. Green space affords privacy. Close to coveted Rocklin schools, community parks, shopping, dining and easy access to freeways.
Closed
$643,000
5938 Blackstone Dr, Rocklin, CA 95765
2beds
2,056sqft
Single Family Residence
Built in 1992
6,481 Square Feet Lot
$668,200 Zestimate®
$313/sqft
$2,888 Estimated rent
Home value
$668,200
$635,000 - $702,000
$2,888/mo
Zestimate® history
Owner options
List your home for rent
$2,888/mo
Rent Zestimate®
Find your next renter with Zillow Rental Manager. Plus, with online applications, you can quickly screen prospective tenants – for free.
$2,888/mo
Rent Zestimate®
Refinance and save
$4,046/mo
Est. payment
Refinancing to a lower rate could help reduce your monthly payments and save thousands over the life of the loan.
$4,046/mo
Est. payment
Explore your selling options
Work with a Zillow partner agent
Leverage their expertise and Zillow's premium Showcase listings to get your home seen by more buyers.
Get startedList with your own agent
Get your home in front of millions of buyers by listing it on Zillow.
Learn how to do itSell it yourself
Take full control of how buyers see your home on Zillow by listing For Sale by Owner (FSBO).
List your homeWhat's special
Lap poolGas fireplaceSoaring ceilingsGreen spaceBuilt-in seatingLarge walk-in closetDouble vanity
Zillow last checked:
Listing updated:
Listed by:
Randy Stoops DRE #01396575 916-532-7114,
Windermere Signature Properties Roseville/Granite Bay
Bought with:
Northern Crest Realty
Source: MetroList Services of CA,MLS#: 223064445Originating MLS: MetroList Services, Inc.
Facts & features
Interior
Bedrooms & bathrooms
- Bedrooms: 2
- Bathrooms: 2
- Full bathrooms: 2
Rooms
- Room types: Master Bathroom, Master Bedroom, Family Room, Kitchen, Laundry, Living Room
Primary bedroom
- Features: Sitting Room, Closet, Ground Floor, Walk-In Closet, Outside Access
Primary bathroom
- Features: Shower Stall(s), Double Vanity, Jetted Tub, Tile, Window
Dining room
- Features: Dining/Living Combo
Kitchen
- Features: Breakfast Area, Kitchen Island, Kitchen/Family Combo, Tile Counters
Heating
- Central
Cooling
- Ceiling Fan(s), Central Air
Appliances
- Included: Built-In Electric Oven, Free-Standing Refrigerator, Trash Compactor, Dishwasher, Disposal, Microwave, Electric Cooktop, Dryer, Washer
- Laundry: Laundry Room, Cabinets, Electric Dryer Hookup, Ground Floor, Inside Room
Features
- Flooring: Carpet, Linoleum, Tile, Vinyl
- Number of fireplaces: 2
- Fireplace features: Brick, Dining Room, Family Room, Wood Burning, Gas Log
Interior area
- Total interior livable area: 2,056 sqft
Property
Parking
- Total spaces: 3
- Parking features: Attached, Garage Door Opener, Garage Faces Front, Driveway
- Attached garage spaces: 3
- Has uncovered spaces: Yes
Features
- Stories: 1
- Has private pool: Yes
- Pool features: In Ground, Pool Sweep, Pool/Spa Combo, Gunite
- Has spa: Yes
- Spa features: Bath
- Fencing: Back Yard,Wood
Lot
- Size: 6,481 Square Feet
- Features: Sprinklers In Front, Curb(s)/Gutter(s), Landscape Front
Details
- Parcel number: 366030020000
- Zoning description: RES
- Special conditions: Standard
Construction
Type & style
- Home type: SingleFamily
- Architectural style: Traditional
- Property subtype: Single Family Residence
Materials
- Frame, Lap Siding, Wood
- Foundation: Slab
- Roof: Tile
Condition
- Year built: 1992
Details
- Builder name: Ron McKim Construction
Utilities & green energy
- Sewer: In & Connected
- Water: Meter on Site, Public
- Utilities for property: Cable Available, Public, Electric, Underground Utilities, Internet Available, Natural Gas Connected
Community & HOA
Location
- Region: Rocklin
Financial & listing details
- Price per square foot: $313/sqft
- Tax assessed value: $318,381
- Price range: $643K - $643K
- Date on market: 7/3/2025
- Road surface type: Paved, Paved Sidewalk
Price history
| Date | Event | Price |
|---|---|---|
| 9/8/2023 | Sold | $643,000-1.1%$313/sqft |
Source: MetroList Services of CA #223064445 Report a problem | ||
| 8/26/2023 | Pending sale | $650,000$316/sqft |
Source: MetroList Services of CA #223064445 Report a problem | ||
| 8/18/2023 | Listed for sale | $650,000$316/sqft |
Source: MetroList Services of CA #223064445 Report a problem | ||
Public tax history
| Year | Property taxes | Tax assessment |
|---|---|---|
| 2026 | -- | $318,381 +2% |
| 2025 | $3,538 +2.2% | $312,139 +2% |
| 2024 | $3,462 -23.7% | $306,019 -23.4% |
| 2023 | $4,535 +2.2% | $399,568 +2% |
| 2022 | $4,439 -0.8% | $391,734 +2% |
| 2021 | $4,473 +1.9% | $384,054 +1% |
| 2020 | $4,389 | $380,117 +2% |
| 2019 | $4,389 +4% | $372,665 +2% |
| 2018 | $4,220 -0.1% | $365,359 +2% |
| 2017 | $4,223 +2.9% | $358,196 +2% |
| 2016 | $4,106 +1.2% | $351,174 +1.5% |
| 2015 | $4,056 -8.8% | $345,900 +2% |
| 2014 | $4,445 | $339,125 +3.1% |
| 2013 | -- | $329,000 +15% |
| 2012 | -- | $286,000 |
| 2011 | -- | $286,000 +0.2% |
| 2010 | -- | $285,503 |
| 2009 | -- | $285,503 -9.8% |
| 2008 | -- | $316,499 +2% |
| 2007 | -- | $310,294 +2% |
| 2006 | -- | $304,210 +2% |
| 2005 | -- | $298,246 +2% |
| 2004 | -- | $292,399 +1.9% |
| 2003 | -- | $287,041 +2% |
| 2002 | -- | $281,413 +19.6% |
| 2001 | -- | $235,345 +10% |
| 2000 | -- | $213,950 |
Find assessor info on the county website
Neighborhood: 95765
Nearby homes
- $757,7004 bd3 ba2.4k sqft5936 Blackstone Dr, Rocklin, CA 95765Off Market
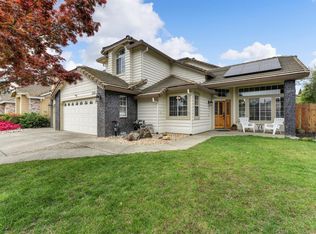
- $681,4004 bd2 ba2.2k sqft5940 Blackstone Dr, Rocklin, CA 95765Off Market
- $662,5004 bd3 ba2.2k sqft5934 Blackstone Dr, Rocklin, CA 95765Off Market
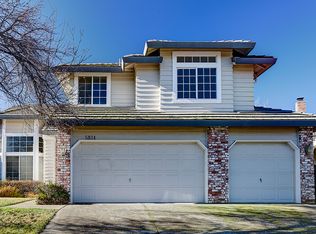
- $594,4003 bd2 ba1.6k sqft5942 Blackstone Dr, Rocklin, CA 95765Off Market

- $699,0004 bd3 ba2.5k sqft5937 Blackstone Dr, Rocklin, CA 95765For Sale
- $746,0004 bd3 ba2.3k sqft5939 Blackstone Dr, Rocklin, CA 95765Sold
- $688,3004 bd3 ba2.3k sqft5941 Blackstone Dr, Rocklin, CA 95765Off Market
- $639,4003 bd2 ba1.7k sqft5935 Blackstone Dr, Rocklin, CA 95765Off Market
Nearby schools
GreatSchools rating
- 7/10Twin Oaks Elementary SchoolGrades: K-6Distance: 0.4 mi
- 7/10Granite Oaks Middle SchoolGrades: 7-8Distance: 1.3 mi
- 9/10Rocklin High SchoolGrades: 9-12Distance: 1.1 mi
Get a cash offer in 3 minutes
Find out how much your home could sell for in as little as 3 minutes with a no-obligation cash offer.
Estimated market value
$668,200
Get a cash offer in 3 minutes
Find out how much your home could sell for in as little as 3 minutes with a no-obligation cash offer.
Estimated market value
$668,200
- California
- Placer County
- Rocklin
- 95765
- 5938 Blackstone Dr
Nearby cities
Nearby zip codes
Other Rocklin Topics
