Welcome home to this charming Cape Cod-style residence nestled in a quiet neighborhood within a highly desirable school district. This spacious two-story home offers 2,510 square feet of comfortable living space with 4 bedrooms and 3 full bathrooms, providing plenty of room for family and guests with luxury vinyl plank flooring throughout. The inviting family room features a cozy fireplace, creating the perfect gathering space for relaxing evenings. Enjoy year-round comfort with a newer HVAC system and the added value of owned solar paired with a Tesla backup battery, offering energy efficiency and peace of mind. Outside, the landscaped front and back yards are thoughtfully designed for low-maintenance living, allowing you more time to enjoy your home and less time on upkeep. Combining timeless Cape Cod charm, modern energy-saving upgrades, and an exceptional location, this home is a rare opportunity you won't want to miss.
Contingent - show
Price cut: $26K (7/13)
$699,000
5937 Blackstone Dr, Rocklin, CA 95765
4beds
2,510sqft
:
Get pre-qualifiedN/A
Single Family Residence
Built in 1992
6,647 Square Feet Lot
$693,900 Zestimate®
$278/sqft
$-- HOA
What's special
Cozy fireplaceInviting family roomNewer hvac system
- 38 days |
- 378 |
- 16 |
Zillow last checked:
Listing updated:
Listed by:
Michelle DiChristopher DRE #01729726 916-879-2921,
Windermere Signature Properties El Dorado Hills/Folsom
Source: MetroList Services of CA,MLS#: 226079958Originating MLS: MetroList Services, Inc.
Facts & features
Interior
Bedrooms & bathrooms
- Bedrooms: 4
- Bathrooms: 3
- Full bathrooms: 3
Primary bedroom
- Features: Closet
Primary bathroom
- Features: Shower Stall(s), Sitting Area, Sunken Tub
Dining room
- Features: Dining/Family Combo
Kitchen
- Features: Breakfast Area, Granite Counters
Heating
- Central
Cooling
- Ceiling Fan(s), Central Air, Whole House Fan
Appliances
- Included: Free-Standing Refrigerator, Built-In Gas Range, Microwave, Double Oven
- Laundry: Cabinets, Electric Dryer Hookup, Gas Dryer Hookup, Inside Room
Features
- Flooring: Tile, Luxury Vinyl Plank
- Number of fireplaces: 1
- Fireplace features: Family Room
Interior area
- Total structure area: 0
- Total interior livable area: 2,510 sqft
Video & virtual tour
Property
Parking
- Total spaces: 3
- Parking features: Garage Door Opener, Garage Faces Front
- Garage spaces: 3
Features
- Fencing: Wood
Lot
- Size: 6,647 Square Feet
- Features: Auto Sprinkler F&R, Landscape Back, Landscape Front, Low Maintenance
Details
- Parcel number: 366030039000
- Zoning: R1
- Special conditions: Standard
Construction
Type & style
- Home type: SingleFamily
- Architectural style: Cape Cod
- Property subtype: Single Family Residence
Materials
- Other
- Foundation: Concrete
- Roof: Tile
Condition
- Year built: 1992
Utilities & green energy
- Electric: 220 Volts, 220 Volts in Laundry
- Sewer: Public Sewer
- Water: Public
- Utilities for property: Sewer In & Connected, Solar
Green energy
- Energy generation: Solar
Community & HOA
Community
- Subdivision: Stanford Ranch
Location
- Region: Rocklin
Financial & listing details
- Price per square foot: $278/sqft
- Tax assessed value: $305,642
- Annual tax amount: $3,468
- Price range: $699K - $699K
- Date on market: 6/30/2026
Estimated market value
$693,900
$659,000 - $729,000
$3,451/mo
Price history
| Date | Event | Price |
|---|---|---|
| 7/13/2026 | Price change | $699,000-3.6%$278/sqft |
Source: MetroList Services of CA #226079958 Report a problem | ||
| 6/30/2026 | Listed for sale | $725,000+294%$289/sqft |
Source: MetroList Services of CA #226079958 Report a problem | ||
| 3/29/1996 | Sold | $184,000$73/sqft |
Source: Public Record Report a problem | ||
Public tax history
| Year | Property taxes | Tax assessment |
|---|---|---|
| 2025 | $3,468 +1.6% | $305,642 +2% |
| 2024 | $3,413 +0.8% | $299,650 +2% |
| 2023 | $3,387 +2.5% | $293,775 +2% |
| 2022 | $3,305 +1.1% | $288,015 +2% |
| 2021 | $3,269 +0.2% | $282,369 +1% |
| 2020 | $3,263 | $279,474 +2% |
| 2019 | $3,263 +4% | $273,995 +2% |
| 2018 | $3,139 -0.1% | $268,624 +2% |
| 2017 | $3,140 +2.8% | $263,358 +2% |
| 2016 | $3,054 +1.2% | $258,195 +1.5% |
| 2015 | $3,017 -11.9% | $254,317 +2% |
| 2014 | $3,424 | $249,336 +0.5% |
| 2013 | -- | $248,210 +2% |
| 2012 | -- | $243,344 +2% |
| 2011 | -- | $238,574 +0.8% |
| 2010 | -- | $236,792 -0.2% |
| 2009 | -- | $237,356 +2% |
| 2008 | -- | $232,703 +2% |
| 2007 | -- | $228,141 +2% |
| 2006 | -- | $223,668 +2% |
| 2005 | -- | $219,283 +2% |
| 2004 | -- | $214,985 +1.9% |
| 2003 | -- | $211,045 +2% |
| 2002 | -- | $206,908 +2% |
| 2001 | -- | $202,852 +2% |
| 2000 | -- | $198,875 |
Find assessor info on the county website
Monthly payment
Est. payment
Payment breakdown
Explore the cost of this home by adjusting the details. Changes won't be saved.Climate risks
Neighborhood: 95765
Nearby schools
GreatSchools rating
- 7/10Twin Oaks Elementary SchoolGrades: K-6Distance: 0.4 mi
- 7/10Granite Oaks Middle SchoolGrades: 7-8Distance: 1.3 mi
- 9/10Rocklin High SchoolGrades: 9-12Distance: 1.1 mi
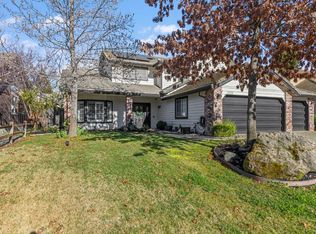
- $746,0004 bd3 ba2.3k sqft5939 Blackstone Dr, Rocklin, CA 95765Sold
- $654,4003 bd2 ba1.7k sqft5935 Blackstone Dr, Rocklin, CA 95765Off Market
- $656,9003 bd2 ba2k sqft5925 Blackstone Dr, Rocklin, CA 95765Off Market
- $677,9004 bd2 ba2.1k sqft2706 Stream Ct, Rocklin, CA 95765Off Market
- $701,1004 bd3 ba2.3k sqft5941 Blackstone Dr, Rocklin, CA 95765Off Market
- $790,4004 bd3 ba2.4k sqft2710 Stream Ct, Rocklin, CA 95765Off Market
- $643,0002 bd2 ba2k sqft5938 Blackstone Dr, Rocklin, CA 95765Sold
- $757,7004 bd3 ba2.4k sqft5936 Blackstone Dr, Rocklin, CA 95765Off Market
A local agent can set up tours, give advice and negotiate with sellers.
Similar homes
- $749,0004 bd3 ba2.4k sqft5701 Balfor Rd, Rocklin, CA 95765For Sale
 MLS ID #226066146, Stephen Moller. MetroList Services of CA
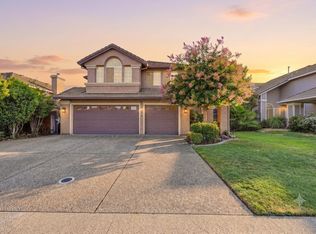
 - $725,0004 bd3 ba2.6k sqft6126 Cameo Dr, Rocklin, CA 95677For Sale
 MLS ID #226098224, Katie Allison. MetroList Services of CA
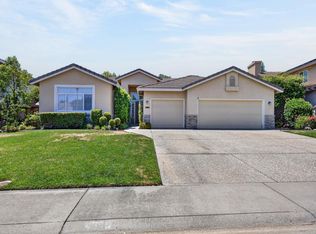
 - $850,0004 bd3 ba2.3k sqft4446 Pebble Beach Rd, Rocklin, CA 95765For Sale
 MLS ID #226079255, Dany Blanco. MetroList Services of CA
 - $749,0005 bd3 ba2.4k sqft1110 Cottonwood Dr, Roseville, CA 95661For Sale
 MLS ID #226094625, Jeff Flores. MetroList Services of CA
 - $615,0003 bd2 ba1.5k sqft3139 Golden Trail St, Rocklin, CA 95765For SaleMLS ID #226050694, Connie Van. MetroList Services of CA
- $699,9994 bd3 ba2.9k sqft4104 Brick Mason Cir, Roseville, CA 95747For SaleMLS ID #226082338, Melinda Shrader. MetroList Services of CA
- $805,0004 bd2 ba1.8k sqft4457 Green Mountain Ct, Rocklin, CA 95677For SaleMLS ID #226096166, Titus Mejia. MetroList Services of CA
- $774,9003 bd3 ba2.6k sqft4110 Secret Ravine Way, Rocklin, CA 95677For SaleMLS ID #226078623, Rich Silvas. MetroList Services of CA
- $699,0005 bd3 ba2.7k sqft1399 Regent Cir, Lincoln, CA 95648For SaleMLS ID #226051778, Kim Srp. MetroList Services of CA
- $585,0003 bd3 ba1.9k sqft133 Talmont Cir #133, Roseville, CA 95678For SaleMLS ID #226099008, Brandice Banta. MetroList Services of CA
- $729,0005 bd4 ba2.8k sqft4950 Richwood Ct, Fair Oaks, CA 95628For SaleMLS ID #226098097, TJ McLaughlin. MetroList Services of CA
- $1,025,0004 bd4 ba3.3k sqft2229 Apple Grey Ln, Rocklin, CA 95765For SaleMLS ID #226039226, Katie Beloberk. MetroList Services of CA
- $799,0004 bd3 ba2.4k sqft5825 Oak Place Ct, Fair Oaks, CA 95628For SaleMLS ID #226097604, Cameron Gregson. MetroList Services of CA
- $649,9994 bd3 ba2.5k sqft1642 Midford Ln, Lincoln, CA 95648For SaleMLS ID #226094745, Cameron Gregson. MetroList Services of CA
- $824,9004 bd2 ba2.2k sqft208 Soaring Hawk Pl, Lincoln, CA 95648For SaleMLS ID #226086433, Rich Silvas. MetroList Services of CA
- $664,0003 bd3 ba2.2k sqft312 Dewey Ct, Lincoln, CA 95648For SaleMLS ID #226089085, Lindsay Carlile. MetroList Services of CA
- $699,0004 bd2 ba2.1k sqft528 Oakhurst Ter, Auburn, CA 95603For SaleMLS ID #226072848, Sue Thompson. MetroList Services of CA
- $699,9504 bd3 ba2.2k sqft3004 Merriam Ct, El Dorado Hills, CA 95762For SaleMLS ID #226024598, Elizabeth Glyzewski. MetroList Services of CA
- $598,8003 bd2 ba1.4k sqft317 Avila Dr, Roseville, CA 95678For SaleMLS ID #226096059, Lorisa Sherwood. MetroList Services of CA
- $645,0003 bd3 ba2.7k sqft849 Sheffield Ln, Lincoln, CA 95648For SaleMLS ID #226091747, Debbie Sax. MetroList Services of CA
Local buyer's agents are ready to help
