Skip main navigation
Sold
  • Price Unknown

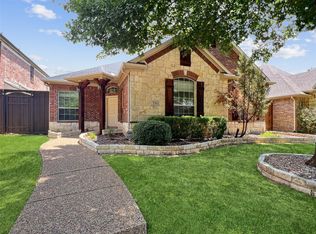
    5938 Country View Ln, Frisco, TX 75036

    4beds
    3,375sqft
    Single Family Residence
    Built in 2007
    0.13 Square Feet Lot
    $615,900 Zestimate®
    $--/sqft
    $3,534 Estimated rent

    Home value

    $615,900

    $585,000 - $653,000

    $3,534/mo

    Zestimate® history
    Loading
    Loading...

    Owner options

    List your home for rent

    $3,534/mo

    Rent Zestimate®

    Find your next renter with Zillow Rental Manager. Plus, with online applications, you can quickly screen prospective tenants – for free.

    Learn more

    $3,534/mo

    Rent Zestimate®

    Refinance and save

    $627/mo

    Est. payment

    Refinancing to a lower rate could help reduce your monthly payments and save thousands over the life of the loan.

    See today's rates

    $627/mo

    Est. payment

    Explore your selling options

    Work with a Zillow partner agent

    Leverage their expertise and Zillow's premium Showcase listings to get your home seen by more buyers.

    Get started

    List with your own agent

    Get your home in front of millions of buyers by listing it on Zillow.

    Learn how to do it

    Sell it yourself

    Take full control of how buyers see your home on Zillow by listing For Sale by Owner (FSBO).

    List your home

    What's special

    Nice fireplacePrivate masterNew roof carpetsNice kitchenFormal diningSpacious media roomPrivate bathroom
    Must-see In a highly desired West Frisco neighborhood excellently appointed home walking distance to award winning exemplary elementary, middle and high schools. Welcoming Open floor plan beautiful foyer office and formal dining leads to nice kitchen with many cabinets granite and gas cook top. Amazing great size 2nd dining or breakfast nook to huge spacious two stories family room with a nice fireplace. The private master features master bath dual vanities and new shower. Upstairs game room plus spacious media room with Mitsubishi HD Projector, 7.1 speaker system with Polk speakers, 127 inch screen. Ensuite bedroom with private bathroom and split secondary bedrooms. Beautiful and functional covered patio with a patio heater brand new fans light and freshly stained. New roof carpets and epoxy floors in garage are just completed. Beautiful community center Gym 4 pools a slide Close to shopping restaurants Toyota stadium planned Universal Park Tesla Electric charger 240V outlet in garage

    Zillow last checked:

    Listing updated:

    Listed by:

    Farrah Akbari 0537179 214-705-1000,

    WILLIAM DAVIS REALTY FRISCO 214-705-1000

    Bought with:

    Shibu James

    Beam Real Estate, LLC

    Source: NTREIS,MLS#: 20337860

    Facts & features

    Interior

    Bedrooms & bathrooms
    • Bedrooms: 4
    • Bathrooms: 4
    • Full bathrooms: 3
    • 1/2 bathrooms: 1
    Primary bedroom
    • Level: First
    • Dimensions: 15 x 14
    Bedroom
    • Features: En Suite Bathroom, Walk-In Closet(s)
    • Level: Second
    • Dimensions: 12 x 14
    Bedroom
    • Features: Dual Sinks, Jack and Jill Bath, Walk-In Closet(s)
    • Level: Second
    • Dimensions: 11 x 13
    Bedroom
    • Features: Built-in Features, Jack and Jill Bath
    • Level: Second
    • Dimensions: 13 x 14
    Primary bathroom
    • Features: Built-in Features, Dual Sinks, Double Vanity, Garden Tub/Roman Tub, Separate Shower, Walk-In Closet(s)
    • Level: First
    Dining room
    • Level: First
    • Dimensions: 12 x 12
    Dining room
    • Features: Breakfast Bar
    • Level: First
    • Dimensions: 15 x 6
    Game room
    • Level: Second
    • Dimensions: 17 x 14
    Kitchen
    • Features: Built-in Features, Granite Counters, Kitchen Island
    • Level: First
    • Dimensions: 14 x 12
    Living room
    • Features: Fireplace
    • Level: First
    • Dimensions: 18 x 19
    Media room
    • Level: Second
    • Dimensions: 20 x 20
    Office
    • Level: First
    • Dimensions: 11 x 10
    Heating
    • Natural Gas
    Cooling
    • Ceiling Fan(s), Electric
    Appliances
    • Included: Dishwasher, Gas Cooktop, Disposal, Gas Oven, Gas Water Heater, Microwave, Refrigerator, Vented Exhaust Fan
    Features
    • Decorative/Designer Lighting Fixtures, Granite Counters, Kitchen Island, Open Floorplan, Pantry, Vaulted Ceiling(s), Walk-In Closet(s), Wired for Sound
    • Flooring: Carpet, Ceramic Tile, Hardwood
    • Has basement: No
    • Number of fireplaces: 1
    • Fireplace features: Decorative, Gas, Gas Starter, Living Room
    Interior area
    • Total interior livable area: 3,375 sqft

    Property

    Parking
    • Total spaces: 4
    • Parking features: Alley Access, Asphalt, Door-Single, Driveway, Epoxy Flooring, Garage, Garage Door Opener, Garage Faces Rear
    • Attached garage spaces: 2
    • Carport spaces: 2
    • Covered spaces: 4
    • Has uncovered spaces: Yes
    Features
    • Levels: Two
    • Stories: 2
    • Pool features: None
    • Fencing: Back Yard,Fenced,Wood
    Lot
    • Size: 0.13 sqft
    • Features: Interior Lot, Landscaped, Subdivision, Sprinkler System
    Details
    • Parcel number: R250513

    Construction

    Type & style
    • Home type: SingleFamily
    • Architectural style: Detached
    • Property subtype: Single Family Residence
    Materials
    • Brick, Rock, Stone
    • Foundation: Slab
    • Roof: Composition,Shingle
    Condition
    • Year built: 2007

    Utilities & green energy

    • Sewer: Public Sewer
    • Water: Public
    • Utilities for property: Cable Available, Sewer Available, Water Available

    Community & neighborhood

    Community
    • Community features: Curbs
    Location
    • Region: Frisco
    • Subdivision: SADDLEBROOK VILLAGE PH 2

    HOA & financial

    HOA
    • Has HOA: Yes
    • HOA fee: $627 semi-annually
    • Services included: All Facilities, Association Management
    • Association name: The Homeowners Association if Lone Star Ranch, Inc
    • Association phone: 972-370-9700

    Other

    Other facts
    • Listing terms: Cash,Conventional

    Price history

    DateEventPrice
    9/21/2023Sold--
    Source: NTREIS #20337860 Report a problem
    8/25/2023Pending sale$629,000$186/sqft
    Source: NTREIS #20337860 Report a problem
    8/23/2023Contingent$629,000$186/sqft
    Source: NTREIS #20337860 Report a problem
    8/16/2023Price change$629,000-5.4%$186/sqft
    Source: NTREIS #20337860 Report a problem
    7/14/2023Price change$665,000-4.3%$197/sqft
    Source: NTREIS #20337860 Report a problem
    6/11/2023Price change$695,000-7.2%$206/sqft
    Source: NTREIS #20337860 Report a problem
    5/29/2023Price change$749,000-5.8%$222/sqft
    Source: NTREIS #20337860 Report a problem
    5/25/2023Listed for sale$795,000$236/sqft
    Source: NTREIS #20337860 Report a problem

    Public tax history

    Tax history is unavailable.

    Neighborhood: 75036

    Nearby schools

    GreatSchools rating
    Schools provided by the listing agent
    • Elementary: Bledsoe
    • Middle: Pearson
    • High: Reedy
    • District: Frisco ISD

    Source: NTREIS. This data may not be complete. We recommend contacting the local school district to confirm school assignments for this home.

    Get a cash offer in 3 minutes
    Find out how much your home could sell for in as little as 3 minutes with a no-obligation cash offer.
    Estimated market value
    $615,900
    Get a cash offer in 3 minutes
    Find out how much your home could sell for in as little as 3 minutes with a no-obligation cash offer.
    Estimated market value
    $615,900