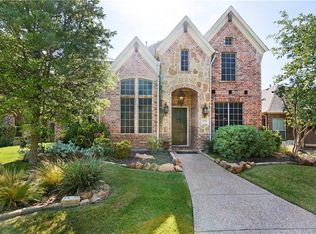
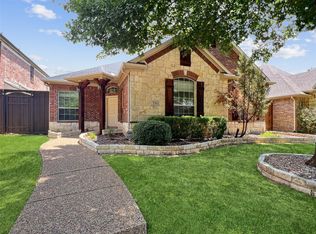
Designer Home for Rent in Saddlebrook Ranch Available May 16th Located in the prestigious Saddlebrook Ranch neighborhood of Frisco, TX, this stunning designer home offers luxury, space, and top-tier amenities in one of the most sought-after communities in the area. With over 3,100 sq ft, this 3-bedroom, 2.5-bathroom home includes a media room, home office/den, and multiple flexible living spaces perfect for modern living. Bedrooms Primary Bedroom: The spacious primary suite is located on the first floor and measures 20' x 12'. It includes a dedicated sitting area, perfect for relaxing or setting up a reading nook. The spa-inspired en suite bathroom features a corner jetted garden tub, a large walk-in shower with a bench and body sprays, dual granite vanities, and a custom walk-in closet system that offers plenty of organized storage space. Secondary Bedrooms: Upstairs, you'll find 2 additional bedrooms, each measuring 12' x 11'. Both bedrooms offer walk-in closets and are conveniently located near a full bathroom with granite countertops and upgraded finishes. Living & Flex Spaces Living Areas: The main living room on the first floor measures 17' x 17' and features tall ceilings, crown molding, and large windows that bring in abundant natural light. The open floor plan creates a seamless flow between the living room, dining area, and kitchen, making it great for entertaining and family gatherings. Media Room and Bonus Space Also located on the second floor is a large media room measuring 20' x 16' ideal for movie nights, gaming, or entertaining. An additional bonus room measuring 20' x 17' provides flexible space that can be used as a second living area, playroom, gym, or creative studio. Office/Den A private study or den is located on the first floor and measures 11' x 10'. This space is ideal for a home office, study area, or reading room. Gourmet Kitchen The gourmet kitchen is equipped with granite countertops, custom cabinetry, and elegant lighting. A beautiful wine nook off the kitchen adds charm and function. There is plenty of prep and storage space, and the layout is open to the breakfast area and living room for easy hosting. Utility Room (5' x 5', 1st Floor) The utility room (5' x 5') includes built-in cabinets, a drip-dry area, washer hookup, and space for a full-size washer and dryer. It's conveniently located on the main level near the kitchen and garage. Bathrooms In addition to the primary suite's luxurious bath, there is a half bathroom on the main level (5' x 5') for guests, and a full bathroom upstairs (7' x 6') with natural stone finishes for the secondary bedrooms. Top-Rated Frisco ISD Schools (Walking Distance!) This home is located within walking distance of top-rated Frisco ISD schools Bledsoe Elementary, Pearson Middle School, and Reedy High School making it a great option for families. Community Amenities Lone Star Ranch Lone Star Ranch offers a resort-style multi-tiered pool, a state-of-the-art fitness center, and a grand clubhouse with a full kitchen and a dramatic Austin-stone fireplace. The neighborhood features hike and bike trails that wind through scenic lakes, creeks, and well-maintained green spaces, along with multiple playgrounds.
This property is not currently displayed as for sale or rent on Zillow. This may be different from what's on other websites or public sources.