Welcome to Parkland Place! This community offers an array of amenities designed for an active and enjoyable lifestyle, including a Swimming Pool, Splash Pad, Tennis Courts, Pickleball Courts, Playground, Dog Park, Nature Trails, and more. Under construction with an estimated completion time of late summer 2026. This charming 3-bedroom, 2-bathroom Craftsman-style home with brick on 3 sides, and Hardie with brick skirt in the front, spans 1,901 square feet and features a welcoming open floor plan, perfect for modern living. This lovely home features easy-maintenance LVP flooring throughout the main living areas. The stylish kitchen boasts custom cabinetry, a large island with ample seating, and stainless steel appliances, making it an ideal spot for both cooking and entertaining. Adjacent to the kitchen is a dining area that opens onto a stunning 10' x 17' covered porch, suitable for outdoor gatherings. The owner's suite offers a peaceful retreat, complete with a private bathroom featuring double vanities, a soaking tub, and a separate tiled shower. The two additional bedrooms are well-sized and share a stylishly appointed bathroom. In addition, this home features a range of ceiling heights to enhance the living experience, including 9-foot ceilings for a comfortable feel. This all-electric home comes with a sodded yard, a sprinkler system, a garage door opener, and much more. *This neighborhood is part of the Parkland Place Community Development District.* **These are sample pictures and do not accurately reflect the actual home, color selections, or features. ** Thank you!
Pending
$350,900
5938 Grayton Park Ln, Milton, FL 32571
3beds
1,901sqft
:
Get pre-qualified$2,223/mo
Single Family Residence
Built in 2026
6,098 Square Feet Lot
$-- Zestimate®
$185/sqft
$17/mo HOA
What's special
Stylishly appointed bathroomWelcoming open floor planCustom cabinetrySodded yardSoaking tubStylish kitchenStainless steel appliances
- 168 days |
- 29 |
- 1 |
Zillow last checked:
Listing updated:
Listed by:
Heather Holifield 850-797-0790,
ADAMS HOME REALTY, INC,
Debra Holifield 850-255-9500,
ADAMS HOME REALTY, INC
Source: PAR,MLS#: 677157
Facts & features
Interior
Bedrooms & bathrooms
- Bedrooms: 3
- Bathrooms: 2
- Full bathrooms: 2
Primary bedroom
- Level: First
- Area: 308
- Dimensions: 22 x 14
Living room
- Level: First
- Area: 329.86
- Dimensions: 15.83 x 20.83
Heating
- Heat Pump
Cooling
- Heat Pump, Ceiling Fan(s)
Appliances
- Included: Electric Water Heater, Built In Microwave, Dishwasher, Disposal, Self Cleaning Oven
- Laundry: Inside, W/D Hookups
Features
- Baseboards, Cathedral Ceiling(s), Ceiling Fan(s), High Speed Internet, Recessed Lighting
- Flooring: Carpet, Simulated Wood
- Doors: Insulated Doors
- Windows: Double Pane Windows, Shutters
- Has basement: No
Interior area
- Total structure area: 1,901
- Total interior livable area: 1,901 sqft
Property
Parking
- Total spaces: 2
- Parking features: 2 Car Garage, Garage Door Opener
- Garage spaces: 2
Features
- Levels: One
- Stories: 1
- Patio & porch: Covered, Porch
- Pool features: None, Community
Lot
- Size: 6,098 Square Feet
- Features: Interior Lot, Sprinkler
Details
- Parcel number: 272n29304800b000160
- Zoning description: Res Single
Construction
Type & style
- Home type: SingleFamily
- Architectural style: Craftsman
- Property subtype: Single Family Residence
Materials
- Frame
- Foundation: Slab
- Roof: Shingle
Condition
- Under Construction
- New construction: Yes
- Year built: 2026
Details
- Warranty included: Yes
Utilities & green energy
- Electric: Circuit Breakers
- Sewer: Public Sewer
- Water: Public
- Utilities for property: Underground Utilities
Green energy
- Energy efficient items: Insulation, Insulated Walls, Ridge Vent
Community & HOA
Community
- Features: Handball Court, Picnic Area, Sidewalks, Tennis Court(s)
- Security: Smoke Detector(s)
- Subdivision: Parkland Place
HOA
- Has HOA: Yes
- Services included: Association, Deed Restrictions
- HOA fee: $200 annually
Location
- Region: Milton
Financial & listing details
- Price per square foot: $185/sqft
- Price range: $350.9K - $350.9K
- Date on market: 2/5/2026
- Cumulative days on market: 158 days
- Road surface type: Paved
Estimated market value
Not available
Estimated sales range
Not available
Not available
Price history
| Date | Event | Price |
|---|---|---|
| 7/6/2026 | Pending sale | $350,900$185/sqft |
Source:  PAR #677157 Report a problem PAR #677157 Report a problem | ||
| 3/1/2026 | Price change | $350,900+2.9%$185/sqft |
Source: PAR #677157 Report a problem | ||
| 2/5/2026 | Listed for sale | $340,900$179/sqft |
Source: PAR #677157 Report a problem | ||
Public tax history
Tax history is unavailable.
Monthly payment
Est. payment
Payment breakdown
Explore the cost of this home by adjusting the details. Changes won't be saved.Climate risks
Neighborhood: 32571
Nearby schools
GreatSchools rating
- 7/10S. S. Dixon Intermediate SchoolGrades: 3-5Distance: 1.8 mi
- 8/10Thomas L Sims Middle SchoolGrades: 6-8Distance: 2 mi
- 6/10Pace High SchoolGrades: 9-12Distance: 2.7 mi
Schools provided by the listing agent
- Elementary: Dixon
- Middle: SIMS
- High: Pace
Source: PAR. This data may not be complete. We recommend contacting the local school district to confirm school assignments for this home.
- $358,7504 bd3 ba2k sqft5941 Grayton Park Ln, Pace, FL 32571Pending
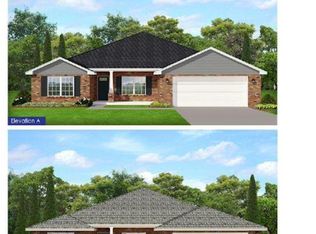
- $425,3755 bd4 ba3k sqft5934 Grayton Park Ln, Pace, FL 32571New Construction

- $346,3004 bd2 ba1.8k sqft5945 Grayton Park Ln, Pace, FL 32571Pending

- $429,5006 bd4 ba3.1k sqft5937 Grayton Park Ln, Pace, FL 32571New Construction
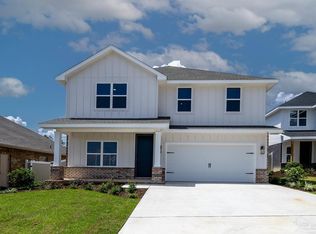
- $432,5004 bd3 ba3k sqft5930 Grayton Park Ln, Pace, FL 32571Pending
- $384,8005 bd4 ba2.5k sqft5933 Grayton Park Ln, Pace, FL 32571Pending
- $409,9155 bd3 ba2.6k sqft5926 Grayton Park Ln, Pace, FL 32571Pending
- $342,3754 bd2 ba1.8k sqft5953 Grayton Park Ln, Pace, FL 32571Pending
A local agent can set up tours, give advice and negotiate with sellers.
A local lender can help you make sure your offer is ready when you are.
Similar homes
- $344,9753 bd2 ba1.7k sqft5957 Grayton Park Ln, Pace, FL 32571New Construction
 MLS ID #678507, Debra Holifield, ADAMS HOME REALTY, INC. PAR
 - $345,9003 bd2 ba1.9k sqft5979 Willow Mist Ct, Pace, FL 32571New Construction
 MLS ID #680403, Debra Holifield, ADAMS HOME REALTY, INC. PAR
 - $363,5753 bd3 ba2k sqft5949 Grayton Park Ln, Pace, FL 32571New Construction
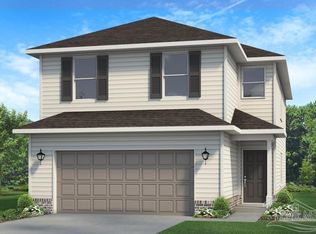 MLS ID #678512, Debra Holifield, ADAMS HOME REALTY, INC. PAR
 - $359,9004 bd2 ba1.9k sqft4438 Oak Orchard Cir, Pace, FL 32571For Sale
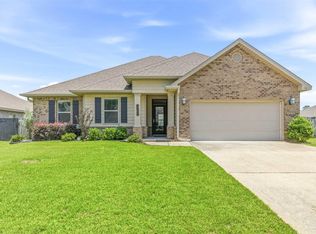 MLS ID #684816, Kristen Wright, BLUMAC REALTY. PAR
 - $365,0004 bd3 ba2.1k sqft5402 Parkside Dr, Pace, FL 32571For SaleMLS ID #681682, Thong "Tommy" Huynh, TEAM SANDY BLANTON REALTY, INC. PAR
- from $352,9003 bd2 ba1.6k sqftThe Walker Plan, Lakes of Woodbine, Pace, FL 32571New ConstructionDR Horton
- $309,9003 bd2 ba1.3k sqft4621 Queen Palm Ct, Pace, FL 32571New ConstructionMLS ID #684716, John Alumbaugh, KELLER WILLIAMS REALTY GULF COAST. PAR
- from $335,9003 bd2 ba1.6k sqftThe Lamar Plan, Lakes of Woodbine, Pace, FL 32571New ConstructionDR Horton
- $399,9004 bd2 ba1.8k sqft5682 Forest Hills Ln, Milton, FL 32570For SaleMLS ID #686212, Amy Wise, Levin Rinke Realty. PAR
- $324,9003 bd2 ba1.6k sqft6054 Cherokee Rd, Milton, FL 32570For SaleMLS ID #684955, Amanda Leavins, Llc, Coldwell Banker Realty. PAR
- $452,0004 bd3 ba2k sqft4298 Watkins St, Pace, FL 32571New ConstructionMLS ID #683486, Ian Mcconnell, Coldwell Banker Realty. PAR
- $459,0004 bd3 ba2.1k sqft4304 Watkins St, Pace, FL 32571New ConstructionMLS ID #684800, Lydia Mcconnell, Coldwell Banker Realty. PAR
- $357,8314 bd2 ba1.9k sqft5219 Muscadine Way, Milton, FL 32570New ConstructionMLS ID #674694, Bridgette Gilliand, ADAMS HOME REALTY, INC. PAR
- $462,0004 bd3 ba2.1k sqft4316 Watkins St, Pace, FL 32571New ConstructionMLS ID #680029, Lydia Mcconnell, Coldwell Banker Realty. PAR
- $352,0003 bd2 ba1.8k sqft6094 Ashton Woods Cir, Milton, FL 32570New ConstructionMLS ID #670579, Amanda Smith, Woodlands & Homes, LLC. PAR
- $349,0003 bd2 ba1.8k sqft7727 Piper Cir, Milton, FL 32583New ConstructionMLS ID #683244, Amy Mullins, Ross And Co.. PAR
- $399,9004 bd3 ba1.9k sqft5668 Grit St, Milton, FL 32570New ConstructionMLS ID #684449, Whitney Johnston, D R Horton Realty of NW Florida, LLC. PAR
- from $414,9004 bd3 ba1.9k sqftThe Madison Plan, Lakes of Woodbine, Pace, FL 32571New ConstructionDR Horton
- $379,0003 bd2 ba1.8k sqft0 Woodridge Dr, Milton, FL 32570New ConstructionMLS ID #682604, Lauren Hughes, Ross And Co.. PAR
- $339,3504 bd2 ba2.1k sqft1891 Summer Pecan Dr, Cantonment, FL 32533New ConstructionMLS ID #685714, Amy Scott, ADAMS HOMES REALTY, INC. PAR
