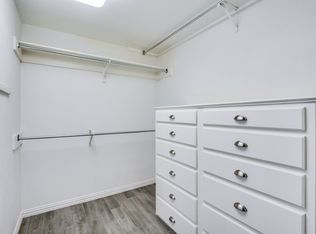
Completely renovated and move-in ready, this first-floor Prestonwood Country Club condo blends modern elegance with effortless living in one of North Dallas’ most desirable communities, just steps from The Clubs of Prestonwood golf course. Natural light fills the inviting living room, where a cozy fireplace creates the perfect place to unwind. Brand-new luxury vinyl plank flooring flows throughout, complementing the fully remodeled kitchen featuring custom cabinetry, quartz countertops, updated finishes, a spacious pantry, and a dedicated laundry area with folding station. The dining space comfortably seats 6–8 and opens to a flexible 3-bedroom layout designed to fit your lifestyle. One bedroom is currently styled as a sophisticated library with a built-in dry bar, ideal for a home office, lounge, or creative retreat. The oversized primary suite offers a true escape with dual vanities, an expansive walk-in shower, and generous closet space. The showstopper? An oversized private patio with peaceful treetop views, perfect for morning coffee, grilling, gardening, or simply enjoying rare outdoor space that sets this condo apart. This unit also comes with 3 unit assigned parking spaces with visitor parking nearby. Enjoy true lock-and-leave convenience with HOA coverage that includes central heat and air, hot water, exterior maintenance, landscaping, trash, pest control, common plumbing, and blanket exterior insurance (owners only need contents coverage). No HVAC or water heater maintenance to manage. Utilities are billed monthly based on unit size with no transfers required. Community amenities include a pool, clubhouse, laundry facility, and on-site management. Stylish. Turnkey. Low-maintenance. Elevated Prestonwood living.
Sold
Price Unknown
5939 Copperwood Ln APT 1153, Dallas, TX 75248
3beds
1,759sqft
Condominium
Built in 1968
-- sqft lot
$231,800 Zestimate®
$--/sqft
$2,738 Estimated rent
Home value
$231,800
$220,000 - $243,000
$2,738/mo
Zestimate® history
Owner options
List your home for rent
$2,738/mo
Rent Zestimate®
Find your next renter with Zillow Rental Manager. Plus, with online applications, you can quickly screen prospective tenants – for free.
$2,738/mo
Rent Zestimate®
Refinance and save
$950/mo
Est. payment
Refinancing to a lower rate could help reduce your monthly payments and save thousands over the life of the loan.
$950/mo
Est. payment
Explore your selling options
Work with a Zillow partner agent
Leverage their expertise and Zillow's premium Showcase listings to get your home seen by more buyers.
Get startedList with your own agent
Get your home in front of millions of buyers by listing it on Zillow.
Learn how to do itSell it yourself
Take full control of how buyers see your home on Zillow by listing For Sale by Owner (FSBO).
List your homeWhat's special
Cozy fireplaceUpdated finishesQuartz countertopsFully remodeled kitchenExpansive walk-in showerGenerous closet spaceDual vanities
Zillow last checked:
Listing updated:
Listed by:
Sarah Hampton 0756770 972-771-6970,
Regal, REALTORS 972-771-6970
Bought with:
Kerri Rushing, 0479918
Grand Realty Services
Source: NTREIS,MLS#: 21183174
Facts & features
Interior
Bedrooms & bathrooms
- Bedrooms: 3
- Bathrooms: 2
- Full bathrooms: 2
Primary bedroom
- Level: First
- Dimensions: 17 x 16
Bedroom
- Level: First
- Dimensions: 15 x 14
Bedroom
- Level: First
- Dimensions: 11 x 14
Kitchen
- Level: First
- Dimensions: 14 x 8
Living room
- Level: First
- Dimensions: 23 x 16
Heating
- Other
Cooling
- Other
Appliances
- Included: Dishwasher, Electric Oven, Electric Range, Disposal, Wine Cooler
Features
- Built-in Features, Dry Bar, Double Vanity, Pantry, Walk-In Closet(s)
- Flooring: Luxury Vinyl Plank, Tile
- Has basement: No
- Number of fireplaces: 1
- Fireplace features: Gas Log
Interior area
- Total interior livable area: 1,759 sqft
Property
Parking
- Parking features: Assigned
Features
- Levels: One
- Stories: 1
- Patio & porch: Covered
- Pool features: Pool, Community
- Fencing: Wood
Lot
- Size: 11.05 Acres
Details
- Parcel number: 00000799890480000
Construction
Type & style
- Home type: Condo
- Architectural style: Traditional
- Property subtype: Condominium
- Attached to another structure: Yes
Materials
- Brick, Rock, Stone
- Foundation: Other
- Roof: Composition
Condition
- Year built: 1968
Utilities & green energy
- Sewer: Public Sewer
- Utilities for property: Sewer Available
Community & HOA
Community
- Features: Clubhouse, Pool
- Security: Carbon Monoxide Detector(s), Smoke Detector(s)
- Subdivision: Prestonwood Country Club Condos
HOA
- Has HOA: Yes
- Services included: All Facilities, Association Management, Insurance, Maintenance Grounds, Maintenance Structure, Pest Control, Trash
- HOA fee: $950 monthly
- HOA name: Prestonwood Country Club Condo Association
- HOA phone: 972-233-5896
Location
- Region: Dallas
Financial & listing details
- Tax assessed value: $318,810
- Annual tax amount: $7,125
- Date on market: 2/25/2026
- Cumulative days on market: 75 days
- Listing terms: Cash,Conventional,FHA
Price history
| Date | Event | Price |
|---|---|---|
| 8/6/2026 | Sold | -- |
Source: NTREIS #21183174 Report a problem | ||
| 7/8/2026 | Pending sale | $240,000$136/sqft |
Source: NTREIS #21183174 Report a problem | ||
| 6/24/2026 | Contingent | $240,000$136/sqft |
Source: NTREIS #21183174 Report a problem | ||
| 5/2/2026 | Price change | $240,000-1%$136/sqft |
Source: NTREIS #21183174 Report a problem | ||
| 4/14/2026 | Listed for sale | $242,500$138/sqft |
Source: NTREIS #21183174 Report a problem | ||
| 3/12/2026 | Pending sale | $242,500$138/sqft |
Source: NTREIS #21183174 Report a problem | ||
| 3/3/2026 | Contingent | $242,500$138/sqft |
Source: NTREIS #21183174 Report a problem | ||
| 2/25/2026 | Listed for sale | $242,500-3%$138/sqft |
Source: NTREIS #21183174 Report a problem | ||
| 3/16/2023 | Sold | -- |
Source: NTREIS #20252413 Report a problem | ||
| 2/15/2023 | Pending sale | $249,995$142/sqft |
Source: NTREIS #20252413 Report a problem | ||
| 2/5/2023 | Listed for sale | $249,995$142/sqft |
Source: NTREIS #20252413 Report a problem | ||
Public tax history
| Year | Property taxes | Tax assessment |
|---|---|---|
| 2025 | $1,766 -34.9% | $318,810 +4.2% |
| 2024 | $2,714 -46.2% | $305,890 +39.1% |
| 2023 | $5,046 +312.7% | $219,880 |
| 2022 | $1,223 +5% | $219,880 +25% |
| 2021 | $1,165 -5.2% | $175,900 |
| 2020 | $1,228 -0.2% | $175,900 |
| 2019 | $1,231 -1.8% | $175,900 |
| 2018 | $1,253 +13% | $175,900 +8.7% |
| 2017 | $1,109 -6.2% | $161,830 +12.2% |
| 2016 | $1,182 +0.7% | $144,240 +13.9% |
| 2015 | $1,174 | $126,650 |
| 2014 | $1,174 | $126,650 |
| 2013 | -- | -- |
| 2012 | -- | -- |
| 2011 | -- | -- |
| 2010 | -- | -- |
| 2009 | -- | -- |
| 2008 | -- | -- |
| 2007 | -- | -- |
| 2005 | -- | -- |
| 2004 | -- | -- |
| 2003 | -- | -- |
| 2002 | -- | -- |
| 2001 | -- | -- |
Find assessor info on the county website
Neighborhood: 75248
Nearby homes
- $363,7003 bd3 ba2.1k sqft15922 Archwood Ln #1011, Dallas, TX 75248Off Market

- $755,2004 bd3 ba3.1k sqft16016 Chalfont Cir, Dallas, TX 75248Off Market
- $611,9003 bd3 ba2.5k sqft16018 Chalfont Cir, Dallas, TX 75248Off Market

- $564,6003 bd3 ba2.4k sqft16020 Chalfont Cir, Dallas, TX 75248Off Market
- $630,3002 bd2 ba2.7k sqft16014 Chalfont Cir, Dallas, TX 75248Off Market
- $649,9002 bd3 ba2.6k sqft16022 Chalfont Cir, Dallas, TX 75248For Sale
- $190,100-- bd2 ba1.4k sqft5949 Copperwood Ln #1158, Dallas, TX 75248Off Market
- $199,1002 bd2 ba1.4k sqft5947 Copperwood Ln #1157, Dallas, TX 75248Off Market
Nearby schools
GreatSchools rating
- 5/10George Herbert Walker Bush Elementary SchoolGrades: PK-6Distance: 3.1 mi
- 6/10Ewell D Walker Middle SchoolGrades: 7-8Distance: 3.2 mi
- 4/10W T White High SchoolGrades: 9-12Distance: 3.7 mi
Schools provided by the listing agent
- Elementary: Bush
- Middle: Walker
- High: White
- District: Dallas ISD
Source: NTREIS. This data may not be complete. We recommend contacting the local school district to confirm school assignments for this home.
Get a cash offer in 3 minutes
Find out how much your home could sell for in as little as 3 minutes with a no-obligation cash offer.
Estimated market value
$231,800
Get a cash offer in 3 minutes
Find out how much your home could sell for in as little as 3 minutes with a no-obligation cash offer.
Estimated market value
$231,800
- Texas
- Dallas County
- Dallas
- 75248
- 5939 Copperwood Ln Apartment 1153
Nearby cities
Nearby neighborhoods
Nearby zip codes
Other Dallas Topics
