Welcome to this beautifully maintained 4-bedroom, 2.5-bath home tucked away on a quiet cul-de-sac—where space, comfort, and backyard vibes all show up ready to impress.
Step inside to find luxury vinyl plank flooring flowing throughout the main living areas, giving you that clean, modern feel with durability to match. The layout hits all the right notes with a formal dining room up front (perfect for hosting or pretending you cook more than you actually do ??), plus an eat-in kitchen that opens into a spacious living room featuring a cozy fireplace—aka the heart of the home.
Upstairs, you’ll find all four bedrooms, including a generously sized primary suite with an updated bathroom that brings spa energy. We’re talking a beautifully tiled shower AND a garden tub that practically demands a glass of wine and zero responsibilities.
Now let’s talk about what really sets this one apart—the backyard. This fully fenced, oversized yard is built for summer. Whether you’re relaxing on the screened-in patio, hosting cookouts, or floating your stress away in the pool, this space delivers. There’s even a 10x16 storage building for all your tools, toys, or that “I’ll get to it later” pile.
If you’ve been waiting for a home that checks the boxes AND gives you a lifestyle upgrade… this is it. Schedule your showing ASAP and get ready to enjoy everything this home has to offer before someone else beats you to it.
Sold for $350,000
$350,000
594 Allegiance St, Raeford, NC 28376
4beds
2,241sqft
Single Family Residence
Built in 2012
-- sqft lot
$349,800 Zestimate®
$156/sqft
$2,052 Estimated rent
Home value
$349,800
$332,000 - $367,000
$2,052/mo
Zestimate® history
Owner options
List your home for rent
$2,052/mo
Rent Zestimate®
Find your next renter with Zillow Rental Manager. Plus, with online applications, you can quickly screen prospective tenants – for free.
$2,052/mo
Rent Zestimate®
Refinance and save
$2,267/mo
Est. payment
Refinancing to a lower rate could help reduce your monthly payments and save thousands over the life of the loan.
$2,267/mo
Est. payment
Explore your selling options
Work with a Zillow partner agent
Leverage their expertise and Zillow's premium Showcase listings to get your home seen by more buyers.
Get startedList with your own agent
Get your home in front of millions of buyers by listing it on Zillow.
Learn how to do itSell it yourself
Take full control of how buyers see your home on Zillow by listing For Sale by Owner (FSBO).
List your homeWhat's special
Cozy fireplaceBeautifully tiled showerEat-in kitchenQuiet cul-de-sacGenerously sized primary suiteScreened-in patioGarden tub
Zillow last checked:
Listing updated:
Listed by:
SEAN MCDONOUGH,
HIVE REALTY GROUP
Bought with:
DARLISHA WARREN, 284252
KELLER WILLIAMS REALTY (PINEHURST)
Source: LPRMLS,MLS#: 760110 Originating MLS: Longleaf Pine Realtors
Originating MLS: Longleaf Pine RealtorsFacts & features
Interior
Bedrooms & bathrooms
- Bedrooms: 4
- Bathrooms: 3
- Full bathrooms: 2
- 1/2 bathrooms: 1
Heating
- Heat Pump
Cooling
- Central Air, Electric
Appliances
- Included: Disposal, Microwave, Range, Refrigerator
- Laundry: Upper Level
Features
- Double Vanity, Great Room, Garden Tub/Roman Tub, Separate Shower, Walk-In Shower
- Flooring: Luxury Vinyl Plank, Vinyl, Carpet
- Doors: Storm Door(s)
- Basement: None
- Number of fireplaces: 1
- Fireplace features: Electric
Interior area
- Total interior livable area: 2,241 sqft
Property
Parking
- Total spaces: 2
- Parking features: Attached, Garage
- Attached garage spaces: 2
Features
- Levels: Two
- Stories: 2
- Patio & porch: Covered, Porch, Screened
- Exterior features: Fence, Pool, Porch, Storage
- Pool features: Above Ground, Indoor
- Fencing: Privacy
Lot
- Features: Cleared, Cul-De-Sac
- Topography: Cleared
Details
- Parcel number: 694150001351
- Special conditions: None
Construction
Type & style
- Home type: SingleFamily
- Architectural style: Two Story
- Property subtype: Single Family Residence
Materials
- Stone Veneer, Vinyl Siding
Condition
- Good Condition
- New construction: No
- Year built: 2012
Utilities & green energy
- Sewer: Septic Tank
- Water: Public
Community & HOA
Community
- Features: Gutter(s)
- Security: Security System, Smoke Detector(s)
- Subdivision: Liberty Chase
HOA
- Has HOA: Yes
- HOA fee: $160 annually
- HOA name: Liberty Chase Hoa
Location
- Region: Raeford
Financial & listing details
- Price per square foot: $156/sqft
- Tax assessed value: $220,400
- Annual tax amount: $1,959
- Date on market: 4/3/2026
- Cumulative days on market: 18 days
- Listing terms: Cash,New Loan
- Inclusions: Refigerator, pool, storage building
- Exclusions: None
- Ownership: More than a year
Price history
| Date | Event | Price |
|---|---|---|
| 5/29/2026 | Sold | $350,000$156/sqft |
Source:  LPRMLS #760110 Report a problem LPRMLS #760110 Report a problem | ||
| 4/14/2026 | Pending sale | $350,000$156/sqft |
Source: LPRMLS #760110 Report a problem | ||
| 4/3/2026 | Listed for sale | $350,000+2%$156/sqft |
Source: LPRMLS #760110 Report a problem | ||
| 6/30/2023 | Sold | $343,000+0.9%$153/sqft |
Source: LPRMLS #704600 Report a problem | ||
| 5/26/2023 | Pending sale | $340,000$152/sqft |
Source: LPRMLS #704600 Report a problem | ||
| 5/19/2023 | Listed for sale | $340,000+94.3%$152/sqft |
Source: LPRMLS #704600 Report a problem | ||
| 2/15/2013 | Sold | $175,000+483.3%$78/sqft |
Source: Public Record Report a problem | ||
| 11/19/2012 | Sold | $30,000$13/sqft |
Source: Public Record Report a problem | ||
Public tax history
| Year | Property taxes | Tax assessment |
|---|---|---|
| 2025 | $1,959 | $220,400 |
| 2024 | $1,959 +48.4% | $220,400 +17% |
| 2023 | $1,320 | $188,360 |
| 2022 | $1,320 +9.3% | $188,360 +9.6% |
| 2021 | $1,208 +0.2% | $171,830 |
| 2020 | $1,206 | $171,830 |
| 2019 | $1,206 -22.7% | $171,830 |
| 2018 | $1,559 | $171,830 |
| 2017 | $1,559 | $171,830 |
| 2016 | $1,559 | $171,830 |
| 2015 | $1,559 | $171,830 |
| 2014 | $1,559 +1.5% | $171,830 +44.7% |
| 2013 | $1,536 | $118,790 |
Find assessor info on the county website
Neighborhood: 28376
Nearby homes

- $300,1004 bd3 ba2k sqft590 Allegiance St, Raeford, NC 28376Off Market
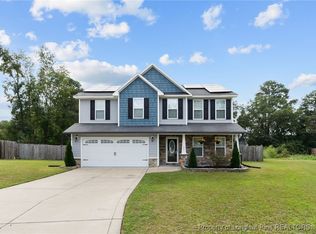
- $316,5004 bd3 ba2k sqft595 Allegiance St, Raeford, NC 28376Sold
- $37,850-- bd1 ba1.1k sqft198 Leslie Rd, Raeford, NC 28376Off Market
- $286,7003 bd2 ba1.8k sqft586 Allegiance St, Raeford, NC 28376Off Market
- $295,5004 bd3 ba2.1k sqft583 Allegiance St, Raeford, NC 28376Off Market
- $288,7003 bd2 ba1.6k sqft566 Allegiance St, Raeford, NC 28376Off Market
- $296,9003 bd2 ba2.1k sqft471 United Rd, Raeford, NC 28376Off Market
- $289,1003 bd2 ba1.7k sqft559 Allegiance St, Raeford, NC 28376Off Market
Nearby schools
GreatSchools rating
- 3/10West Hoke ElementaryGrades: PK-5Distance: 2.8 mi
- 6/10West Hoke MiddleGrades: 6-8Distance: 1.6 mi
- 4/10Hoke County HighGrades: 9-12Distance: 2.6 mi
Schools provided by the listing agent
- Middle: West Hoke Middle School
- High: Hoke County High School
Source: LPRMLS. This data may not be complete. We recommend contacting the local school district to confirm school assignments for this home.
Get a cash offer in 3 minutes
Find out how much your home could sell for in as little as 3 minutes with a no-obligation cash offer.
Estimated market value
$349,800
Get a cash offer in 3 minutes
Find out how much your home could sell for in as little as 3 minutes with a no-obligation cash offer.
Estimated market value
$349,800
- North Carolina
- Hoke County
- Raeford
- 28376
- 594 Allegiance St
Nearby cities
Nearby zip codes
Other Raeford Topics
