Skip main navigation
Sold for $316,500
  • $316,500

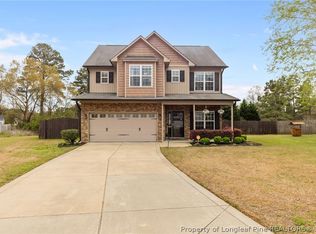
    595 Allegiance St, Raeford, NC 28376

    4beds
    2,054sqft
    Single Family Residence
    Built in 2012
    0.74 Acres Lot
    $328,800 Zestimate®
    $154/sqft
    $2,023 Estimated rent

    Home value

    $328,800

    $296,000 - $368,000

    $2,023/mo

    Zestimate® history
    Loading
    Loading...

    Owner options

    List your home for rent

    $2,023/mo

    Rent Zestimate®

    Find your next renter with Zillow Rental Manager. Plus, with online applications, you can quickly screen prospective tenants – for free.

    Learn more

    $2,023/mo

    Rent Zestimate®

    Refinance and save

    $2,052/mo

    Est. payment

    Refinancing to a lower rate could help reduce your monthly payments and save thousands over the life of the loan.

    See today's rates

    $2,052/mo

    Est. payment

    Explore your selling options

    Work with a Zillow partner agent

    Leverage their expertise and Zillow's premium Showcase listings to get your home seen by more buyers.

    Get started

    List with your own agent

    Get your home in front of millions of buyers by listing it on Zillow.

    Learn how to do it

    Sell it yourself

    Take full control of how buyers see your home on Zillow by listing For Sale by Owner (FSBO).

    List your home

    What's special

    Welcome to 595 Allegiance Street! This stunning 4-bed, 2.5-bath home sits in a peaceful cul-de-sac and boasts new luxury vinyl plank flooring, fresh carpet, and a fully repainted interior. Enjoy a spacious backyard with rain barrels, a garden, and a storage shed stocked with lawn equipment. Highlights include new gutters, a water softening system, solar panels with a transferable warranty, and recent 2022 updates to the HVAC and hot water heater for efficiency. Located in a well-established neighborhood with no city taxes, this home comes with a $5,000 seller concession toward closing costs. Don’t miss out!

    Zillow last checked:

    Listing updated:

    Listed by:

    LYDIA BRANHAM,

    RE/MAX CHOICE

    Bought with:

    Matthew Dover, 325584

    Redfin Corporation

    Source: LPRMLS,MLS#: 735456MLS LogoOriginating MLS: Longleaf Pine Realtors

    Facts & features

    Interior

    Bedrooms & bathrooms
    • Bedrooms: 4
    • Bathrooms: 3
    • Full bathrooms: 2
    • 1/2 bathrooms: 1
    Heating
    • Central, Heat Pump, Solar
    Cooling
    • Central Air
    Appliances
    • Included: Dishwasher, Electric Cooktop, Exhaust Fan, Electric Oven, Electric Range, Electric Water Heater, Disposal, Microwave, Refrigerator, Water Softener Owned, Stainless Steel Appliance(s), Water Softener
    • Laundry: Washer Hookup, Dryer Hookup, In Unit, Upper Level
    Features
    • Built-in Features, Ceiling Fan(s), Crown Molding, Coffered Ceiling(s), Den, Double Vanity, Eat-in Kitchen, Garden Tub/Roman Tub, High Speed Internet, Kitchen Exhaust Fan, Kitchen/Dining Combo, Laminate Counters, Loft, Living/Dining Room, Bath in Primary Bedroom, Pantry, Smart Camera(s)/Recording, Shower Only, Separate Shower, Smart Thermostat, Walk-In Closet(s)
    • Flooring: Laminate, Luxury Vinyl, Luxury VinylPlank, Vinyl, Carpet
    • Doors: Storm Door(s)
    • Windows: Blinds
    • Number of fireplaces: 1
    • Fireplace features: Other
    Interior area
    • Total interior livable area: 2,054 sqft

    Property

    Parking
    • Total spaces: 2
    • Parking features: Attached, Garage
    • Attached garage spaces: 2
    Features
    • Levels: Two
    • Stories: 2
    • Patio & porch: Front Porch, Patio, Porch
    • Exterior features: Fully Fenced, Fence, Garden, Other, Playground, Porch, Patio, Rain Barrel/Cistern(s), Rain Gutters, Smart Camera(s)/Recording
    • Fencing: Full,Yard Fenced
    • Has view: Yes
    • View description: Water
    • Has water view: Yes
    • Water view: Water
    Lot
    • Size: 0.74 Acres
    • Features: Backs To Trees, Cul-De-Sac, Dead End, Level, Partially Cleared, Pond on Lot
    • Topography: Level
    Details
    • Parcel number: 694150001350
    • Special conditions: Standard

    Construction

    Type & style
    • Home type: SingleFamily
    • Architectural style: Two Story
    • Property subtype: Single Family Residence
    Materials
    • Stone, Stone Veneer, Vinyl Siding
    • Foundation: Slab
    Condition
    • Good Condition
    • New construction: No
    • Year built: 2012

    Utilities & green energy

    • Sewer: Septic Tank
    • Water: Public

    Community & neighborhood

    Security
    • Security features: Security System, Smoke Detector(s)
    Community
    • Community features: Curbs, Gutter(s)
    Location
    • Region: Raeford
    • Subdivision: Liberty Chase

    HOA & financial

    HOA
    • Has HOA: Yes
    • HOA fee: $170 annually
    • Association name: Liberty Chase Hoa

    Other

    Other facts
    • Listing terms: New Loan
    • Ownership: More than a year
    • Road surface type: Paved

    Price history

    DateEventPrice
    2/14/2025Sold$316,500-4.1%$154/sqft
    Source: LPRMLS #735456 Report a problem
    11/29/2024Pending sale$330,000$161/sqft
    Source: LPRMLS #735456 Report a problem
    11/26/2024Listed for sale$330,000$161/sqft
    Source: LPRMLS #735456 Report a problem
    11/9/2024Listing removed$330,000-2.9%$161/sqft
    Source: LPRMLS #732204 Report a problem
    10/6/2024Price change$340,000-1.4%$166/sqft
    Source: LPRMLS #732204 Report a problem
    9/20/2024Listed for sale$345,000+102.9%$168/sqft
    Source: LPRMLS #732204 Report a problem
    12/7/2012Sold$170,000+466.7%$83/sqft
    Source: Public Record Report a problem
    10/18/2012Sold$30,000$15/sqft
    Source: Public Record Report a problem

    Public tax history

    YearProperty taxesTax assessment
    2025$1,656 +2.2%$183,830 +2.3%
    2024$1,621 $179,620
    2023$1,621 $179,620
    2022$1,621 +4.4%$179,620 +7.3%
    2021$1,553 +0.1%$167,440
    2020$1,551 $167,440
    2019$1,551 +1.9%$167,440
    2018$1,523 $167,440
    2017$1,523 $167,440
    2016$1,523 $167,440
    2015$1,523 $167,440
    2014$1,523 +1.5%$167,440 +1.9%
    2013$1,500 $164,270

    Find assessor info on the county website

    Neighborhood: 28376

    Nearby schools

    GreatSchools rating
    Schools provided by the listing agent
    • Middle: West Hoke Middle School
    • High: Hoke County High School

    Source: LPRMLS. This data may not be complete. We recommend contacting the local school district to confirm school assignments for this home.

    Get a cash offer in 3 minutes
    Find out how much your home could sell for in as little as 3 minutes with a no-obligation cash offer.
    Estimated market value
    $328,800
    Get a cash offer in 3 minutes
    Find out how much your home could sell for in as little as 3 minutes with a no-obligation cash offer.
    Estimated market value
    $328,800