Skip main navigation
Closed
  • $710,000

    594 Eben Ct, Stillwater, MN 55082

    3beds
    3,756sqft
    Townhouse Detached
    Built in 2004
    0.29 Acres Lot
    $714,900 Zestimate®
    $189/sqft
    $3,278 Estimated rent

    Home value

    $714,900

    Estimated sales range

    Not available

    $3,278/mo

    Zestimate® history
    Loading
    Loading...

    Owner options

    List your home for rent

    $3,278/mo

    Rent Zestimate®

    Find your next renter with Zillow Rental Manager. Plus, with online applications, you can quickly screen prospective tenants – for free.

    Learn more

    $3,278/mo

    Rent Zestimate®

    Refinance and save

    $4,699/mo

    Est. payment

    Refinancing to a lower rate could help reduce your monthly payments and save thousands over the life of the loan.

    See today's rates

    $4,699/mo

    Est. payment

    Explore your selling options

    Work with a Zillow partner agent

    Leverage their expertise and Zillow's premium Showcase listings to get your home seen by more buyers.

    Get started

    List with your own agent

    Get your home in front of millions of buyers by listing it on Zillow.

    Learn how to do it

    Sell it yourself

    Take full control of how buyers see your home on Zillow by listing For Sale by Owner (FSBO).

    List your home

    What's special

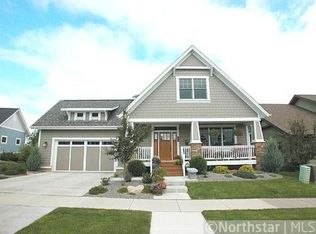
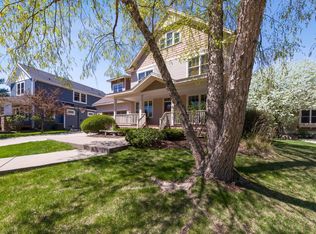
    MULTIPLE OFFERS RECEIVED. HIGHEST AND BEST OFFERS DUE BY NOON, SUNDAY, JANUARY 18TH. Welcome to 594 Eben Court, a meticulously cared-for 3-bedroom, 3-bath home offering the ease and comfort of true main-level living in the highly sought-after Liberty on the Lake community. The main level is thoughtfully designed with all essential living spaces conveniently located on one level. The open floor plan, with an abundance of natural light, makes both everyday living and entertaining effortless. The primary ensuite with heated bathroom floors are a highlight of this spacious home. A cozy main-level fireplace anchors the living space and a whole-home audio system enhances gatherings throughout the home. The sunroom drenched in natural light from surrounding windows brings the outdoors in year round. Step outside to enjoy an expansive outdoor deck ideal for entertaining or relaxing, a large fully landscaped backyard, and a welcoming front porch perfect for morning coffee just steps from the neighborhood's cherished community green space and walking paths. A dedicated separate office space, currently used as a reading lounge, offers flexibility for working from home or quiet retreat and a main-level laundry room makes this truly a one-level dream home. Smart lighting and a home security system provide modern convenience and peace of mind. The home's exceptional condition makes it truly turnkey. The lower level reflects the main level entertaining-friendly design with an open layout, a second fireplace, plenty of space for games and recreation, and 2 large bedrooms. The lower level is ideal for a 2nd living area, private home office combination, a multi-generational living arrangement, or even an incredible bunkroom opportunity! Additional highlights include a heated garage, adding year-round comfort and functionality. Living at Liberty on the Lake means enjoying a lifestyle supported by an HOA that includes snow removal, leaf removal, lawn service, irrigation, and annual landscape trimming. The community is known for its walking paths, a scenic lake for canoeing and kayaking, tennis courts, baseball fields, playgrounds, and reservable community gazebos. Located next to a paved neighborhood path with walking access to village shopping, Rutherford Elementary, and the neighborhood bar and grill, this home blends classic streetscapes and small-town charm with modern convenience- just five minutes from Historic Downtown Stillwater, the St. Croix River, dining, shopping, and easy highway access. 594 Eben court delivers comfort, flexibility, and lifestyle in a home that has been lovingly maintained and is ready for its next chapter.

    Zillow last checked:

    Listing updated:

    Listed by:

    David Reed 651-230-0251,

    RE/MAX Results,

    Molly Dandelet 651-788-6592

    Bought with:

    Rathmanner & Co. - Luke Juhl

    Keller Williams Premier Realty

    Source: NorthstarMLS as distributed by MLS GRID,MLS#: 6824120MLS Logo

    Facts & features

    Interior

    Bedrooms & bathrooms
    • Bedrooms: 3
    • Bathrooms: 3
    • Full bathrooms: 2
    • 1/2 bathrooms: 1
    Bedroom
    • Level: Main
    • Area: 231 Square Feet
    • Dimensions: 16.5x14
    Bedroom 2
    • Level: Lower
    • Area: 299 Square Feet
    • Dimensions: 23x13
    Bedroom 3
    • Level: Lower
    • Area: 196 Square Feet
    • Dimensions: 14x14
    Dining room
    • Level: Main
    • Area: 131.25 Square Feet
    • Dimensions: 12.5x10.5
    Family room
    • Level: Lower
    • Area: 360 Square Feet
    • Dimensions: 24x15
    Great room
    • Level: Main
    • Area: 224 Square Feet
    • Dimensions: 14x16
    Kitchen
    • Level: Main
    • Area: 182 Square Feet
    • Dimensions: 13x14
    Office
    • Level: Main
    • Area: 195 Square Feet
    • Dimensions: 15x13
    Recreation room
    • Level: Lower
    • Area: 364 Square Feet
    • Dimensions: 28x13
    Sun room
    • Level: Main
    • Area: 131.25 Square Feet
    • Dimensions: 12.5x10.5
    Heating
    • Forced Air, Fireplace(s)
    Cooling
    • Central Air
    Appliances
    • Included: Air-To-Air Exchanger, Cooktop, Dishwasher, Disposal, Double Oven, Humidifier, Gas Water Heater, Microwave, Range, Refrigerator, Stainless Steel Appliance(s), Wall Oven, Washer, Water Softener Owned
    • Laundry: Laundry Room, Main Level
    Features
    • Basement: Daylight,Drain Tiled,Drainage System,Egress Window(s),Finished,Concrete,Storage Space,Sump Basket,Sump Pump
    • Number of fireplaces: 2
    • Fireplace features: Family Room, Gas, Living Room
    Interior area
    • Total structure area: 3,756
    • Total interior livable area: 3,756 sqft
    • Finished area above ground: 1,878
    • Finished area below ground: 1,578

    Property

    Parking
    • Total spaces: 2
    • Parking features: Attached, Concrete, Garage Door Opener
    • Attached garage spaces: 2
    • Has uncovered spaces: Yes
    • Details: Garage Dimensions (28x22), Garage Door Height (7), Garage Door Width (16)
    Accessibility
    • Accessibility features: None
    Features
    • Levels: One
    • Stories: 1
    • Patio & porch: Front Porch, Patio
    • Pool features: None
    Lot
    • Size: 0.29 Acres
    • Dimensions: 120 x 112 x 76 x 79 x 56
    • Features: Near Public Transit, Tree Coverage - Light
    Details
    • Foundation area: 1878
    • Parcel number: 3103020220058
    • Zoning description: Residential-Single Family

    Construction

    Type & style
    • Home type: Townhouse
    • Property subtype: Townhouse Detached
    Condition
    • New construction: No
    • Year built: 2004

    Utilities & green energy

    • Electric: Circuit Breakers, 200+ Amp Service, Power Company: Xcel Energy
    • Gas: Natural Gas
    • Sewer: City Sewer/Connected
    • Water: City Water/Connected

    Community & HOA

    Community
    • Subdivision: Liberty On Lake Add 02
    HOA
    • Has HOA: Yes
    • Services included: Lawn Care, Professional Mgmt, Shared Amenities, Snow Removal
    • HOA fee: $290 monthly
    • HOA name: Property Care MN
    • HOA phone: 651-554-9949
    Location
    • Region: Stillwater

    Financial & listing details

    • Price per square foot: $189/sqft
    • Tax assessed value: $559,900
    • Annual tax amount: $7,486
    • Date on market: 1/8/2026
    • Road surface type: Paved

    Price history

    DateEventPrice
    3/13/2026Sold$710,000+2.9%$189/sqft
    Source: NorthstarMLS as distributed by MLS GRID #6824120 Report a problem
    1/26/2026Pending sale$689,900$184/sqft
    Source: NorthstarMLS as distributed by MLS GRID #6824120 Report a problem
    1/15/2026Listed for sale$689,900+61.6%$184/sqft
    Source: NorthstarMLS as distributed by MLS GRID #6824120 Report a problem
    6/7/2019Sold$427,000-5.1%$114/sqft
    Source: NorthstarMLS as distributed by MLS GRID #5134002 Report a problem
    4/29/2019Pending sale$449,975$120/sqft
    Source: Coldwell Banker Burnet #5134002 Report a problem
    1/1/2019Price change$449,975-3.2%$120/sqft
    Source: Coldwell Banker Burnet - Stillwater #5134002 Report a problem
    11/17/2018Price change$464,975-3.1%$124/sqft
    Source: Coldwell Banker Burnet - Stillwater #4959290 Report a problem
    8/27/2018Price change$479,895-3.8%$128/sqft
    Source: Coldwell Banker Burnet - Stillwater #4959290 Report a problem
    8/4/2018Price change$498,795-5%$133/sqft
    Source: Coldwell Banker Burnet - Stillwater #4959290 Report a problem
    7/28/2018Listed for sale$524,795+556%$140/sqft
    Source: Coldwell Banker Burnet #4959290 Report a problem
    3/31/2004Sold$80,000$21/sqft
    Source: Public Record Report a problem

    Public tax history

    YearProperty taxesTax assessment
    2025$7,486 +12.1%$559,900 -5%
    2024$6,678 +11.2%$589,200 +9.7%
    2023$6,008 +5.7%$537,100 +16.6%
    2022$5,686 +7.4%$460,500
    2021$5,296 +3%$460,500 +8.9%
    2020$5,144 $422,700
    2019$5,144 $422,700 +14.9%
    2018$5,144 +9.6%$368,000 -2.4%
    2017$4,694 -2.5%$376,900 +8.2%
    2016$4,812 +5.8%$348,400 +1%
    2015$4,548 $345,100 +14.2%
    2013$4,548 -6.2%$302,200 -1.6%
    2012$4,850 $307,100 -15.4%
    2011$4,850 +3.4%$362,800 -11%
    2010$4,692 +0.5%$407,600
    2009$4,668 -4.2%--
    2008$4,874 +6%--
    2007$4,600 +11.1%--
    2006$4,142 +503.8%--
    2005$686 +15.5%--
    2004$594 +25.8%--
    2002$472 +49.4%--
    2001$316 --
    Find assessor info on the county website

    Neighborhood: 55082

    Nearby schools

    GreatSchools rating
    Get a cash offer in 3 minutes
    Find out how much your home could sell for in as little as 3 minutes with a no-obligation cash offer.
    Estimated market value
    $714,900
    Get a cash offer in 3 minutes
    Find out how much your home could sell for in as little as 3 minutes with a no-obligation cash offer.
    Estimated market value
    $714,900