Skip main navigation
Closed
  • $660,000

    614 Eben Ct, Stillwater, MN 55082

    5beds
    4,129sqft
    Single Family Residence
    Built in 2007
    8,886 Square Feet Lot
    $666,200 Zestimate®
    $160/sqft
    $3,961 Estimated rent

    Home value

    $666,200

    Estimated sales range

    Not available

    $3,961/mo

    Zestimate® history
    Loading
    Loading...

    Owner options

    List your home for rent

    $3,961/mo

    Rent Zestimate®

    Find your next renter with Zillow Rental Manager. Plus, with online applications, you can quickly screen prospective tenants – for free.

    Learn more

    $3,961/mo

    Rent Zestimate®

    Refinance and save

    $4,387/mo

    Est. payment

    Refinancing to a lower rate could help reduce your monthly payments and save thousands over the life of the loan.

    See today's rates

    $4,387/mo

    Est. payment

    Explore your selling options

    Work with a Zillow partner agent

    Leverage their expertise and Zillow's premium Showcase listings to get your home seen by more buyers.

    Get started

    List with your own agent

    Get your home in front of millions of buyers by listing it on Zillow.

    Learn how to do it

    Sell it yourself

    Take full control of how buyers see your home on Zillow by listing For Sale by Owner (FSBO).

    List your home

    What's special

    Stone wrapped gas fireplacePrivate backyardHeated floorsLawn sprinkler systemSpacious family roomCrown moldingFormal dining room
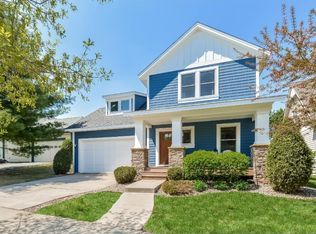
    Do not miss this luxurious lifestyle in the highly desirable Liberty On The Lake lakeside community! The property, which is part of the Lifestyle Villages Association, offers the convenience of the parks and trails, access to the Long Lake, open spaces and public squares, close proximity to main roads, DT Stillwater, walking distance to the school and much more. Custom designed villa with endless unique features and quality upgrades, including Hardie Plank w/stone exterior; open and spacious floor plan; beautiful natural woodwork; 3/4" cherry hardwood floor throughout main level; crown molding; Andersen 400 series high efficiency windows; all windows and doors are set at 8" height which allow more lights; gourmet eat-in kitchen with raised panel cherry cabinets, granite countertops and custom backsplash with insets, center Island/Breakfast bar, SS appliances, large walk-in pantry; formal dining room with French door; office or den; inviting living room with stone wrapped gas fireplace walk-out to the screened porch; primary suite with a private deluxe bath w/heated floors, granite countertops, double sink vanity, jetted tub, recessed lighting over the tub, very large walk-in shower and dressing room; four bedrooms on one level; newly finished basement with spacious family room, bedroom and modern bathroom; a large upper level Flex room currently used as a bedroom can be used as a playroom, guest room, office, exercise room, etc...; roof(2018); high efficiency furnace(2018); private backyard; maintenance free deck; lawn sprinkler system; insulated and roughed in for a gas heater garage; and more luxury comfort and efficiency this property offers!

    Zillow last checked:

    Listing updated:

    Listed by:

    Ludmila Eremeyeva 651-738-9262,

    Coldwell Banker Realty

    Bought with:

    Kristi Elker

    Wits Realty

    Source: NorthstarMLS as distributed by MLS GRID,MLS#: 6743661MLS Logo

    Facts & features

    Interior

    Bedrooms & bathrooms
    • Bedrooms: 5
    • Bathrooms: 4
    • Full bathrooms: 2
    • 3/4 bathrooms: 1
    • 1/2 bathrooms: 1
    Bedroom
    • Level: Upper
    • Area: 272 Square Feet
    • Dimensions: 17x16
    Bedroom 2
    • Level: Upper
    • Area: 156 Square Feet
    • Dimensions: 13x12
    Bedroom 3
    • Level: Upper
    • Area: 156 Square Feet
    • Dimensions: 13x12
    Bedroom 4
    • Level: Upper
    • Area: 414 Square Feet
    • Dimensions: 23x18
    Bedroom 5
    • Level: Lower
    • Area: 156 Square Feet
    • Dimensions: 13x12
    Other
    • Level: Main
    • Area: 30 Square Feet
    • Dimensions: 6x5
    Deck
    • Level: Main
    • Area: 104 Square Feet
    • Dimensions: 13x8
    Dining room
    • Level: Main
    • Area: 154 Square Feet
    • Dimensions: 14x11
    Family room
    • Level: Lower
    • Area: 288 Square Feet
    • Dimensions: 18x16
    Informal dining room
    • Level: Main
    • Area: 84 Square Feet
    • Dimensions: 12x7
    Kitchen
    • Level: Main
    • Area: 180 Square Feet
    • Dimensions: 15x12
    Living room
    • Level: Main
    • Area: 323 Square Feet
    • Dimensions: 19x17
    Mud room
    • Level: Main
    • Area: 88 Square Feet
    • Dimensions: 11x8
    Office
    • Level: Main
    • Area: 132 Square Feet
    • Dimensions: 12x11
    Other
    • Level: Main
    • Area: 35 Square Feet
    • Dimensions: 7x5
    Porch
    • Level: Main
    • Area: 210 Square Feet
    • Dimensions: 30x7
    Screened porch
    • Level: Main
    • Area: 224 Square Feet
    • Dimensions: 16x14
    Heating
    • Forced Air, Fireplace(s), In-Floor Heating
    Cooling
    • Central Air
    Appliances
    • Included: Air-To-Air Exchanger, Cooktop, Dishwasher, Disposal, Dryer, Exhaust Fan, Humidifier, Gas Water Heater, Microwave, Range, Refrigerator, Stainless Steel Appliance(s), Wall Oven, Washer, Water Softener Owned
    • Laundry: Upper Level
    Features
    • Basement: Daylight,Drain Tiled,Egress Window(s),Finished,Full,Storage Space,Sump Pump
    • Number of fireplaces: 1
    • Fireplace features: Gas, Living Room
    Interior area
    • Total structure area: 4,129
    • Total interior livable area: 4,129 sqft
    • Finished area above ground: 3,279
    • Finished area below ground: 850

    Property

    Parking
    • Total spaces: 3
    • Parking features: Attached, Concrete, Garage Door Opener, Heated Garage, Insulated Garage, Tandem Garage
    • Attached garage spaces: 3
    • Has uncovered spaces: Yes
    • Details: Garage Door Height (8), Garage Door Width (16)
    Accessibility
    • Accessibility features: None
    Features
    • Levels: Two
    • Stories: 2
    • Patio & porch: Deck, Front Porch, Patio, Porch, Screened
    • Pool features: None
    • Fencing: None
    • Waterfront features: Association Access, Deeded Access, Dock
    Lot
    • Size: 8,886 Square Feet
    • Dimensions: 37 x 129 x 70 x 100 x 55
    • Features: Tree Coverage - Medium
    Details
    • Foundation area: 1469
    • Parcel number: 3103020220056
    • Zoning description: Residential-Single Family

    Construction

    Type & style
    • Home type: SingleFamily
    • Property subtype: Single Family Residence
    Materials
    • Frame
    • Roof: Age 8 Years or Less,Asphalt
    Condition
    • New construction: No
    • Year built: 2007

    Utilities & green energy

    • Electric: Circuit Breakers, 200+ Amp Service
    • Gas: Natural Gas
    • Sewer: City Sewer/Connected
    • Water: City Water/Connected, City Water - In Street

    Community & HOA

    Community
    • Subdivision: Liberty On Lake Add 02
    HOA
    • Has HOA: Yes
    • Services included: Dock, Lawn Care, Maintenance Grounds, Professional Mgmt, Shared Amenities, Snow Removal
    • HOA fee: $290 monthly
    • HOA name: Property Care Management
    • HOA phone: 651-554-9949
    Location
    • Region: Stillwater

    Financial & listing details

    • Price per square foot: $160/sqft
    • Tax assessed value: $714,500
    • Annual tax amount: $9,134
    • Date on market: 6/23/2025
    • Cumulative days on market: 245 days

    Price history

    DateEventPrice
    8/25/2025Sold$660,000-0.8%$160/sqft
    Source: NorthstarMLS as distributed by MLS GRID #6743661 Report a problem
    7/24/2025Pending sale$665,000$161/sqft
    Source: NorthstarMLS as distributed by MLS GRID #6743661 Report a problem
    6/23/2025Listed for sale$665,000$161/sqft
    Source: NorthstarMLS as distributed by MLS GRID #6743661 Report a problem
    6/23/2025Listing removed$665,000$161/sqft
    Source: NorthstarMLS as distributed by MLS GRID #6699271 Report a problem
    5/28/2025Price change$665,000-1.5%$161/sqft
    Source: NorthstarMLS as distributed by MLS GRID #6699271 Report a problem
    5/3/2025Price change$675,000-1.5%$163/sqft
    Source: NorthstarMLS as distributed by MLS GRID #6699271 Report a problem
    4/8/2025Listed for sale$685,000$166/sqft
    Source: NorthstarMLS as distributed by MLS GRID #6699271 Report a problem
    4/7/2025Listing removed$685,000$166/sqft
    Source: NorthstarMLS as distributed by MLS GRID #6656405 Report a problem
    2/14/2025Listed for sale$685,000$166/sqft
    Source: NorthstarMLS as distributed by MLS GRID #6656405 Report a problem
    12/5/2024Listing removed$685,000$166/sqft
    Source: NorthstarMLS as distributed by MLS GRID #6585058 Report a problem
    10/18/2024Price change$685,000-2%$166/sqft
    Source: NorthstarMLS as distributed by MLS GRID #6585058 Report a problem
    9/20/2024Price change$698,900-1.4%$169/sqft
    Source: NorthstarMLS as distributed by MLS GRID #6585058 Report a problem
    9/11/2024Listed for sale$708,900+49.2%$172/sqft
    Source: NorthstarMLS as distributed by MLS GRID #6585058 Report a problem
    8/2/2018Sold$475,000$115/sqft
    Source: NorthstarMLS as distributed by MLS GRID #4965988 Report a problem
    7/5/2018Pending sale$475,000$115/sqft
    Source: Keller Williams Premier Realty #4965988 Report a problem
    6/12/2018Listed for sale$475,000+10.5%$115/sqft
    Source: Keller Williams Premier Realty #4965988 Report a problem
    7/31/2014Sold$430,000+2.9%$104/sqft
    Source: Lake Superior Area Realtors as distributed by MLS GRID #2167893 Report a problem
    1/14/2011Sold$418,000-21.1%$101/sqft
    Source: Public Record Report a problem
    2/7/2009Listing removed$529,900$128/sqft
    Source: NCI #3575173 Report a problem
    7/26/2008Listed for sale$529,900+530.8%$128/sqft
    Source: NCI #3575173 Report a problem
    11/16/2006Sold$84,000$20/sqft
    Source: Public Record Report a problem

    Public tax history

    YearProperty taxesTax assessment
    2025$9,744 +11%$714,500 -4.3%
    2024$8,776 +9.8%$746,400 +8.9%
    2023$7,992 +7.7%$685,300 +17.5%
    2022$7,418 +19.8%$583,300
    2021$6,194 +3.5%$583,300 +18.6%
    2020$5,982 $491,700
    2019$5,982 $491,700 +5.5%
    2018$5,982 -0.3%$465,900 -2.2%
    2017$5,998 -2.1%$476,200 +5.6%
    2016$6,124 +3.9%$451,100 -2.4%
    2015$5,892 $462,400 +26.1%
    2013$5,892 +8.2%$366,600 -1.5%
    2012$5,446 $372,100 -8.8%
    2011$5,446 +11%$408,000 -4.2%
    2010$4,908 -3.2%$425,800
    2009$5,072 +374.9%--
    2008$1,068 +16.3%--
    2007$918 +11.7%--
    2006$822 +19.8%--
    2005$686 +15.5%--
    2004$594 +25.8%--
    2002$472 +49.4%--
    2001$316 --
    Find assessor info on the county website

    Neighborhood: 55082

    Nearby schools

    GreatSchools rating
    Get a cash offer in 3 minutes
    Find out how much your home could sell for in as little as 3 minutes with a no-obligation cash offer.
    Estimated market value
    $666,200
    Get a cash offer in 3 minutes
    Find out how much your home could sell for in as little as 3 minutes with a no-obligation cash offer.
    Estimated market value
    $666,200