Skip main navigation
Sold for $387,000
  • $387,000

    594 Harvest Ln, Harrodsburg, KY 40330

    3beds
    2,891sqft
    Single Family Residence
    Built in 2001
    0.5 Acres Lot
    $387,900 Zestimate®
    $134/sqft
    $2,143 Estimated rent

    Home value

    $387,900

    Estimated sales range

    Not available

    $2,143/mo

    Zestimate® history
    Loading
    Loading...

    Owner options

    List your home for rent

    $2,143/mo

    Rent Zestimate®

    Find your next renter with Zillow Rental Manager. Plus, with online applications, you can quickly screen prospective tenants – for free.

    Learn more

    $2,143/mo

    Rent Zestimate®

    Refinance and save

    $2,382/mo

    Est. payment

    Refinancing to a lower rate could help reduce your monthly payments and save thousands over the life of the loan.

    See today's rates

    $2,382/mo

    Est. payment

    Explore your selling options

    Work with a Zillow partner agent

    Leverage their expertise and Zillow's premium Showcase listings to get your home seen by more buyers.

    Get started

    List with your own agent

    Get your home in front of millions of buyers by listing it on Zillow.

    Learn how to do it

    Sell it yourself

    Take full control of how buyers see your home on Zillow by listing For Sale by Owner (FSBO).

    List your home

    What's special

    Updated jack-and-jill bathroomBreakfast barUpdated appliancesFresh paintGranite countertopsFormal dining room
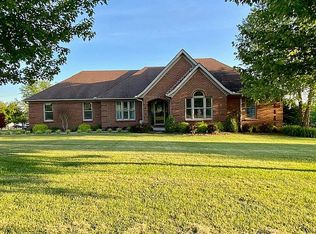
    Located in the highly desirable Rolling Hills neighborhood, this spacious home offers the perfect balance of peaceful living just outside of town while still being conveniently located between Lexington and Danville. The main level features 3 bedrooms, including a generous primary suite with walk-in closet and private bath. Enjoy gathering in the formal dining room or relaxing in the inviting living room with sliding doors leading to the deck. The kitchen is designed for both everyday living and entertaining with granite countertops, updated appliances, breakfast bar, and a bright bay window dining area. Two additional bedrooms share an updated Jack-and-Jill bathroom, while a nearby half bath and utility room also feature a convenient shower. The finished basement adds even more living space with a large family/Media room and exterior door, plus two additional flex rooms currently used as bedrooms that could easily serve as an office, workout room, or media space. A 2-car garage, fresh paint, dual hot water heaters-2yrs old, and a roof approx. 3 years old complete this move-in ready home.

    Zillow last checked:

    Listing updated:

    Listed by:

    Johannah Cheek 859-325-0340,

    Welchomes Real Estate

    Bought with:

    Samuel Laytart, 284972

    United Real Estate Bluegrass

    Source: Imagine MLS,MLS#: 26004378MLS Logo

    Facts & features

    Interior

    Bedrooms & bathrooms
    • Bedrooms: 3
    • Bathrooms: 3
    • Full bathrooms: 2
    • 1/2 bathrooms: 1
    Primary bedroom
    • Level: First
    Bedroom 2
    • Level: First
    Bedroom 3
    • Level: First
    Kitchen
    • Level: First
    Living room
    • Level: First
    Heating
    • Electric
    Cooling
    • Central Air
    Appliances
    • Included: Double Oven, Dishwasher, Microwave, Refrigerator, Range
    • Laundry: Electric Dryer Hookup, Washer Hookup
    Features
    • Breakfast Bar, Entrance Foyer, Eat-in Kitchen, Walk-In Closet(s), Ceiling Fan(s), Soaking Tub
    • Flooring: Carpet, Ceramic Tile, Hardwood, Laminate, Vinyl
    • Windows: Blinds, Screens
    • Basement: Concrete,Exterior Entry,Finished,Full,Interior Entry,Walk-Out Access,Walk-Up Access
    • Has fireplace: No
    Interior area
    • Total structure area: 2,891
    • Total interior livable area: 2,891 sqft
    • Finished area above ground: 1,931
    • Finished area below ground: 960

    Property

    Parking
    • Total spaces: 2
    • Parking features: Attached Garage, Basement, Driveway, Garage Faces Rear
    • Garage spaces: 2
    • Has uncovered spaces: Yes
    Features
    • Levels: Two
    Lot
    • Size: 0.5 Acres
    Details
    • Parcel number: 056.6000046.00

    Construction

    Type & style
    • Home type: SingleFamily
    • Architectural style: Ranch
    • Property subtype: Single Family Residence
    Materials
    • Brick Veneer, Vinyl Siding
    • Foundation: Concrete Perimeter
    • Roof: Composition,Shingle
    Condition
    • New construction: No
    • Year built: 2001

    Utilities & green energy

    • Sewer: Public Sewer
    • Water: Public

    Community & HOA

    Community
    • Subdivision: Rolling Hills
    HOA
    • Has HOA: No
    Location
    • Region: Harrodsburg

    Financial & listing details

    • Price per square foot: $134/sqft
    • Tax assessed value: $266,100
    • Annual tax amount: $2,967
    • Date on market: 3/8/2026

    Price history

    DateEventPrice
    5/7/2026Sold$387,000-3.2%$134/sqft
    Source: Imagine MLS #26004378 Report a problem
    4/20/2026Pending sale$399,900$138/sqft
    Source: Imagine MLS #26004378 Report a problem
    4/6/2026Contingent$399,900$138/sqft
    Source: Imagine MLS #26004378 Report a problem
    3/30/2026Price change$399,900-4.6%$138/sqft
    Source: Imagine MLS #26004378 Report a problem
    3/8/2026Listed for sale$419,000+110.6%$145/sqft
    Source: Imagine MLS #26004378 Report a problem
    7/1/2012Listing removed$199,000$69/sqft
    Source: ERA Team Realtors #8896810 Report a problem
    1/25/2012Listed for sale$199,000+6.1%$69/sqft
    Source: ERA Team Realtors #8896810 Report a problem
    4/1/2005Sold$187,500$65/sqft
    Source: Public Record Report a problem

    Public tax history

    YearProperty taxesTax assessment
    2025$2,967 $266,100
    2024$2,967 +23.6%$266,100 +24.9%
    2023$2,400 +1.3%$213,110
    2022$2,368 -1.1%$213,110
    2021$2,395 0%$213,110 +13.7%
    2020$2,395 +11.9%$187,500
    2019$2,141 +2.4%$187,500
    2018$2,091 +3.7%$187,500
    2017$2,016 +2%$187,500
    2016$1,976 +7.7%$187,500
    2015$1,836 -4.3%$187,500
    2014$1,918 +4.5%$187,500
    2010$1,836 $187,500
    Find assessor info on the county website

    Neighborhood: 40330

    Nearby schools

    GreatSchools rating
    Schools provided by the listing agent
    • Elementary: Mercer Co
    • Middle: King
    • High: Mercer Co

    Source: Imagine MLS. This data may not be complete. We recommend contacting the local school district to confirm school assignments for this home.

    Get pre-qualified for a loan
    At Zillow Home Loans, we can pre-qualify you in as little as 5 minutes with no impact to your credit score.

    An equal housing lender. NMLS #10287.

    Sell for more on Zillow
    Get a Zillow Showcase℠ listing at no additional cost and you could sell for .
    $387,900
    2% more
    +$7,758
    With Zillow Showcase(estimated)
    $395,658