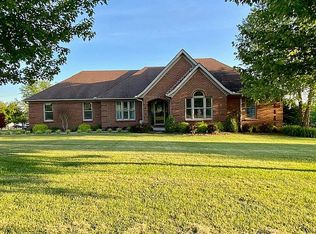
Welcome to this stunning all-brick ranch in the highly sought-after Rolling Hills community. With 4 bedrooms, 2.5 baths, a bonus room and nearly 3,000 sqft, this home offers generous space for family living, entertaining, and relaxing. Step inside to a gorgeous entry that opens into a spacious great room showcasing soaring vaulted ceilings, recessed lighting, and an abundance of natural light that fills the open floor plan. Beautiful hardwood floors flow seamlessly through the main living areas, creating warmth and continuity throughout the home. The kitchen is a chef's dream with ample cabinetry, a sizable pantry, and a separate dining area ideal for everyday living or entertaining guests. The thoughtfully designed split floor plan offers privacy, with the spacious primary suite located on one side of the home and two generously sized bedrooms on the other. Main-level laundry adds everyday convenience and comes complete with a washer and dryer. Upstairs, you'll find a half bath, an additional bedroom and a flexible space offering endless possibilities for a fifth bedroom, home office, playroom, or additional living space. Additional highlights include tray ceilings, plantation shutters, walk-in closets, interior access to the crawl space via a trap door—perfect for inclement weather—and so many extra touches throughout that make this home truly special. Don't let this gem get away—this home is perfect for a growing family or for a couple looking to enjoy comfortable living without the hassle of endless stairs.
Sold for $455,000
Zillow last checked:
Listing updated:
Bought with:
Ritchie McGinnis, 176317
RM McGinnis, LLC Real Est & Auction Professionals
Source: Imagine MLS,MLS#: 26000692
Price history
| Date | Event | Price |
|---|---|---|
| 8/7/2026 | Sold | $455,000-5%$163/sqft |
Source:  Imagine MLS #26000692 Report a problem Imagine MLS #26000692 Report a problem | ||
| 7/17/2026 | Pending sale | $479,000$171/sqft |
Source: Imagine MLS #26000692 Report a problem | ||
| 7/1/2026 | Contingent | $479,000$171/sqft |
Source: Imagine MLS #26000692 Report a problem | ||
| 6/29/2026 | Price change | $479,000-4%$171/sqft |
Source: Imagine MLS #26000692 Report a problem | ||
| 4/28/2026 | Price change | $499,000-2%$178/sqft |
Source: Imagine MLS #26000692 Report a problem | ||
| 2/25/2026 | Price change | $509,000-5.6%$182/sqft |
Source: Imagine MLS #26000692 Report a problem | ||
| 1/10/2026 | Price change | $539,000-10.2%$193/sqft |
Source: Imagine MLS #26000692 Report a problem | ||
| 11/28/2025 | Listed for sale | $600,000+100.7%$214/sqft |
Source: Owner Report a problem | ||
| 3/24/2021 | Listing removed | -- |
Source: Owner Report a problem | ||
| 5/25/2018 | Listing removed | $299,000$107/sqft |
Source: Owner Report a problem | ||
| 5/25/2018 | Listed for sale | $299,000+6%$107/sqft |
Source: Owner Report a problem | ||
| 5/21/2018 | Sold | $282,000-5.7%$101/sqft |
Source: Public Record Report a problem | ||
| 5/12/2018 | Pending sale | $299,000$107/sqft |
Source: Owner Report a problem | ||
| 4/24/2018 | Price change | $299,000+8.7%$107/sqft |
Source: Owner Report a problem | ||
| 4/13/2018 | Listed for sale | $275,000+4.6%$98/sqft |
Source: Owner Report a problem | ||
| 5/2/2015 | Listing removed | $263,000$94/sqft |
Source: Owner Report a problem | ||
| 11/17/2014 | Price change | $263,000-4.3%$94/sqft |
Source: Owner Report a problem | ||
| 4/26/2014 | Listed for sale | $274,900$98/sqft |
Source: RM McGINNIS LLC #1407362 Report a problem | ||
| 1/2/2014 | Listing removed | $274,900$98/sqft |
Source: DEXTER REAL EST& INS. #8898888 Report a problem | ||
| 11/7/2013 | Price change | $274,900-0.2%$98/sqft |
Source: DEXTER REAL EST& INS. #8898888 Report a problem | ||
| 10/31/2013 | Price change | $275,500-0.2%$98/sqft |
Source: DEXTER REAL EST& INS. #8898888 Report a problem | ||
| 10/24/2013 | Price change | $276,000-0.2%$99/sqft |
Source: DEXTER REAL EST& INS. #8898888 Report a problem | ||
| 10/19/2013 | Price change | $276,500-0.2%$99/sqft |
Source: DEXTER REAL EST& INS. #8898888 Report a problem | ||
| 10/10/2013 | Price change | $277,000-0.2%$99/sqft |
Source: DEXTER REAL EST& INS. #8898888 Report a problem | ||
| 9/29/2013 | Price change | $277,500-0.2%$99/sqft |
Source: DEXTER REAL EST& INS. #8898888 Report a problem | ||
| 9/24/2013 | Price change | $278,000-0.2%$99/sqft |
Source: DEXTER REAL EST& INS. #8898888 Report a problem | ||
| 9/19/2013 | Listed for sale | $278,500+13.7%$99/sqft |
Source: DEXTER REAL EST& INS. #8898888 Report a problem | ||
| 1/30/2007 | Sold | $245,000+2350%$88/sqft |
Source: Public Record Report a problem | ||
| 1/19/2005 | Sold | $10,000$4/sqft |
Source: Public Record Report a problem | ||



Get pre-qualified for a loan
At Zillow Home Loans, we can pre-qualify you in as little as 5 minutes with no impact to your credit score.An equal housing lender. NMLS #10287.
Sell for more on Zillow
Get a Zillow Showcase℠ listing at no additional cost and you could sell for .
$455,000
2% more
+$9,100
With Zillow Showcase(estimated)
$464,100
