Skip main navigation
Sold for $469,000
  • $469,000

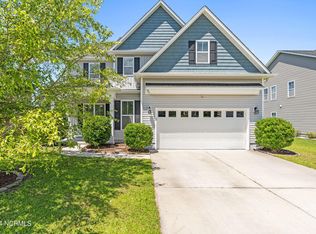
    594 Heartwood Drive, Leland, NC 28479

    5beds
    3,034sqft
    Single Family Residence
    Built in 2013
    9,147 Square Feet Lot
    $471,400 Zestimate®
    $155/sqft
    $2,949 Estimated rent

    Home value

    $471,400

    $448,000 - $495,000

    $2,949/mo

    Zestimate® history
    Loading
    Loading...

    Owner options

    List your home for rent

    $2,949/mo

    Rent Zestimate®

    Find your next renter with Zillow Rental Manager. Plus, with online applications, you can quickly screen prospective tenants – for free.

    Learn more

    $2,949/mo

    Rent Zestimate®

    Refinance and save

    $2,739/mo

    Est. payment

    Refinancing to a lower rate could help reduce your monthly payments and save thousands over the life of the loan.

    See today's rates

    $2,739/mo

    Est. payment

    Explore your selling options

    Work with a Zillow partner agent

    Leverage their expertise and Zillow's premium Showcase listings to get your home seen by more buyers.

    Get started

    List with your own agent

    Get your home in front of millions of buyers by listing it on Zillow.

    Learn how to do it

    Sell it yourself

    Take full control of how buyers see your home on Zillow by listing For Sale by Owner (FSBO).

    List your home

    What's special

    Welcome to 594 Heartwood Drive, where convenience meets comfort in this beautiful large home nestled in the heart of Winnabow, North Carolina. This meticulously crafted residence offers an unparalleled living experience, boasting modern amenities, stylish finishes, and ample space for every member of your family to thrive. As you step through the inviting entrance, you're greeted by an abundance of natural light flooding through large windows, illuminating the elegant hardwood laminate floors and spacious living areas. The open-concept design seamlessly connects the gourmet kitchen to the cozy family room, creating the perfect setting for entertaining guests or enjoying quality time with loved ones. The gourmet kitchen is a chef's dream, featuring granite countertops, stainless steel appliances, and plenty of storage space for all your culinary essentials. Whether you're hosting dinner parties or preparing family meals, this kitchen is sure to inspire your inner chef. Retreat to the luxurious master suite, where serenity awaits after a long day. Complete with a spa-like ensuite bathroom and a walk-in closet, this private sanctuary offers the perfect escape for relaxation and rejuvenation. Outside, the expansive backyard oasis beckons with its sprawling lawn and a covered patio perfect for al fresco dining or summer barbecues. Let the kids or pets play freely in the spacious yard while you unwind and soak in the peaceful ambiance. Conveniently located in the desirable community of Winnabow, this home offers easy access to top-rated schools, shopping, dining, and recreational activities. Enjoy the tranquility of suburban living while still being just a short drive away from the vibrant city amenities of Wilmington. Don't miss your chance to make 594 Heartwood Drive your new home. Schedule your private tour today!

    Zillow last checked:

    Listing updated:

    Listed by:

    Jonathan Edmiston 919-391-6377,

    HomeSmart Expert Realty,

    Melissa Edmiston 919-583-7711,

    HomeSmart Expert Realty

    Bought with:

    Derek Criscitiello, 342556

    Coldwell Banker Sea Coast Advantage

    Source: Hive MLS,MLS#: 100441748MLS LogoOriginating MLS: Cape Fear Realtors MLS, Inc.

    Facts & features

    Interior

    Bedrooms & bathrooms
    • Bedrooms: 5
    • Bathrooms: 4
    • Full bathrooms: 3
    • 1/2 bathrooms: 1
    Rooms
    • Room types: Dining Room
    Primary bedroom
    • Level: Non Primary Living Area
    Dining room
    • Features: Formal
    Heating
    • Heat Pump, Electric
    Cooling
    • Central Air
    Features
    • Walk-in Closet(s), Tray Ceiling(s), High Ceilings, Ceiling Fan(s), Pantry, Walk-in Shower, Walk-In Closet(s)
    • Has fireplace: No
    • Fireplace features: None
    Interior area
    • Total structure area: 3,034
    • Total interior livable area: 3,034 sqft

    Property

    Parking
    • Total spaces: 2
    • Parking features: Garage Faces Front, Concrete, Garage Door Opener
    • Uncovered spaces: 2
    Features
    • Levels: Two
    • Stories: 2
    • Patio & porch: Patio, Porch
    • Fencing: Back Yard,Wood
    Lot
    • Size: 9,147 Square Feet
    • Dimensions: 140 x 67
    Details
    • Parcel number: 059jm037
    • Zoning: R15
    • Special conditions: Standard

    Construction

    Type & style
    • Home type: SingleFamily
    • Property subtype: Single Family Residence
    Materials
    • Vinyl Siding
    • Foundation: Slab
    • Roof: Shingle
    Condition
    • New construction: No
    • Year built: 2013

    Utilities & green energy

    • Sewer: Public Sewer
    • Water: Public
    • Utilities for property: Sewer Available, Water Available

    Community & HOA

    Community
    • Security: Smoke Detector(s)
    • Subdivision: Mallory Creek Plantation
    HOA
    • Has HOA: Yes
    • Amenities included: Clubhouse, Pool, Maintenance Common Areas, Management, Sidewalks
    • HOA fee: $624 monthly
    • HOA name: Mallory Creek Plantation Homeowner's Association
    • HOA phone: 910-679-3012
    Location
    • Region: Winnabow

    Financial & listing details

    • Price per square foot: $155/sqft
    • Tax assessed value: $432,150
    • Annual tax amount: $3,071
    • Date on market: 10/10/2025
    • Cumulative days on market: 7 days
    • Listing agreement: Exclusive Right To Sell
    • Listing terms: Cash,Conventional,FHA,VA Loan
    • Road surface type: Paved

    Price history

    DateEventPrice
    7/5/2024Sold$469,000-1.3%$155/sqft
    Source: Hive MLS #100441748 Report a problem
    5/6/2024Pending sale$475,000$157/sqft
    Source: Hive MLS #100441748 Report a problem
    5/2/2024Listed for sale$475,000+40.9%$157/sqft
    Source: Hive MLS #100441748 Report a problem
    7/16/2021Sold$337,000-3.7%$111/sqft
    Source: Hive MLS #100275027 Report a problem
    6/15/2021Pending sale$349,900$115/sqft
    Source: Hive MLS #100275027 Report a problem
    6/12/2021Price change$349,900-4.1%$115/sqft
    Source: Hive MLS #100275027 Report a problem
    6/5/2021Listed for sale$364,900+46%$120/sqft
    Source: Hive MLS #100275027 Report a problem
    5/2/2016Sold$250,000-2.7%$82/sqft
    Source: Public Record Report a problem
    3/18/2016Pending sale$256,900$85/sqft
    Source: Margaret Rudd Assoc/O.I. #100000989 Report a problem
    3/7/2016Price change$256,900-0.4%$85/sqft
    Source: Margaret Rudd Assoc/O.I. #100000989 Report a problem
    1/30/2016Listed for sale$257,900+9.3%$85/sqft
    Source: Margaret Rudd Assoc/O.I. #100000989 Report a problem
    11/22/2013Sold$236,000+0.1%$78/sqft
    Source: Public Record Report a problem
    11/25/2011Sold$235,720$78/sqft
    Source: Agent Provided Report a problem

    Public tax history

    YearProperty taxesTax assessment
    2025$3,245 $432,150
    2024$3,245 +5.6%$432,150
    2023$3,072 +25.4%$432,150 +62.4%
    2022$2,450 0%$266,030
    2021$2,450 +4.5%$266,030
    2020$2,344 +2%$266,030
    2019$2,299 -1%$266,030 +816.4%
    2018$2,323 +6.9%$29,030
    2017$2,173 $29,030
    2016$2,173 $29,030 -89.6%
    2015$2,173 +21.3%$280,330 +11.6%
    2014$1,792 $251,110
    Find assessor info on the county website

    Neighborhood: 28479

    Nearby schools

    GreatSchools rating
    Schools provided by the listing agent
    • Elementary: Belville
    • Middle: Leland
    • High: North Brunswick

    Source: Hive MLS. This data may not be complete. We recommend contacting the local school district to confirm school assignments for this home.

    Get a cash offer in 3 minutes
    Find out how much your home could sell for in as little as 3 minutes with a no-obligation cash offer.
    Estimated market value
    $471,400
    Get a cash offer in 3 minutes
    Find out how much your home could sell for in as little as 3 minutes with a no-obligation cash offer.
    Estimated market value
    $471,400