Skip main navigation
Off market
  • $499,000

    711 Pine Cone Drive, Leland, NC 28479

    5beds
    3,500sqft
    Single Family Residence
    Built in 2012
    10,454 Square Feet Lot
    $499,000 Zestimate®
    $143/sqft
    $3,322 Estimated rent

    Home value

    $499,000

    $474,000 - $524,000

    $3,322/mo

    Zestimate® history
    Loading
    Loading...

    Owner options

    List your home for rent

    $3,322/mo

    Rent Zestimate®

    Find your next renter with Zillow Rental Manager. Plus, with online applications, you can quickly screen prospective tenants – for free.

    Learn more

    $3,322/mo

    Rent Zestimate®

    Refinance and save

    $2,947/mo

    Est. payment

    Refinancing to a lower rate could help reduce your monthly payments and save thousands over the life of the loan.

    See today's rates

    $2,947/mo

    Est. payment

    Explore your selling options

    Work with a Zillow partner agent

    Leverage their expertise and Zillow's premium Showcase listings to get your home seen by more buyers.

    Get started

    List with your own agent

    Get your home in front of millions of buyers by listing it on Zillow.

    Learn how to do it

    Sell it yourself

    Take full control of how buyers see your home on Zillow by listing For Sale by Owner (FSBO).

    List your home

    What's special

    Gas fireplaceFishing pondSized bedroomsBeautifully maintainedOpen floorplanSpacious corner lotFresh paint throughout

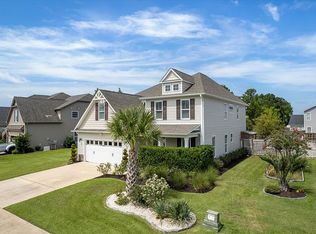
    Recently updated, this beautiful home in the desirable neighborhood of Mallory Creek has fresh paint throughout the entire house and brand-new carpet throughout the second story. This home is nestled on a sought-after spacious corner lot, and has beautifully maintained, mature landscaping, complete with an irrigation system and a patio perfect for grilling and enjoying the coastal Carolina weather. Enter this home through the front door to be greeted by a two-story open foyer. This floorplan offers a livable design featuring an open floorplan. Gather around the kitchen counter to enjoy cooking together or sip a cup of coffee at the breakfast area with views of the back yard. The formal dining room is spacious and perfect for hosting family and friends, beautifully adorned with wainscoting. The great room is generously sized, tied together with a gas fireplace at the focal point, creating the perfect cozy space for spending quality family time or curling up to watch a movie or read a good book. There is a private first floor master suite, outfitted with a generously sized bedroom, walk-in closet and master bathroom with double vanities, walk-in shower, and soaking tub. Upstairs, you'll find a large flex space to enjoy as you please, four generously sized bedrooms, and two additional baths. New owners of this home will love the convenient location Mallory Creek, right in the heart of everything Leland has to offer and just 7 minutes from Downtown Wilmington and a short drive to several area beaches. This amenity-rich community includes a community club house, playground, two community pools (one of which is brand new) and a fishing pond, with a second playground on the way. Could this be the home you have been looking for? Tour this home today!

    This property is not currently displayed as for sale or rent on Zillow. This may be different from what's on other websites or public sources.

    Zillow last checked:

    Listing updated:

    Listed by:

    Jerry L Helms 910-371-2434,

    Brunswick Forest Realty, LLC,

    Reid Myers 704-578-3098,

    Brunswick Forest Realty, LLC

    Bought with:

    The Rising Tide Team

    Intracoastal Realty Corp

    Source: Hive MLS,MLS#: 100380800MLS LogoOriginating MLS: Cape Fear Realtors MLS, Inc.

    Facts & features

    Interior

    Bedrooms & bathrooms
    • Bedrooms: 5
    • Bathrooms: 4
    • Full bathrooms: 3
    • 1/2 bathrooms: 1
    Rooms
    • Room types: Dining Room, Office, Living Room, Breakfast Nook, Kitchen, Master Bedroom, Bedroom 2, Bedroom 3, Bedroom 4, Bedroom 5, Bonus Room
    Primary bedroom
    • Level: First
    • Dimensions: 21 x 13
    Bedroom 2
    • Level: Second
    • Dimensions: 18 x 11
    Bedroom 3
    • Level: Second
    • Dimensions: 20.5 x 11
    Bedroom 4
    • Level: Second
    • Dimensions: 12 x 14
    Bedroom 5
    • Level: Second
    • Dimensions: 12 x 14
    Bonus room
    • Level: Second
    • Dimensions: 21 x 14
    Breakfast nook
    • Level: First
    • Dimensions: 12 x 11
    Dining room
    • Level: First
    • Dimensions: 14 x 11
    Kitchen
    • Level: First
    • Dimensions: 15 x 11
    Living room
    • Level: First
    • Dimensions: 24 x 14
    Office
    • Level: First
    • Dimensions: 8 x 11
    Heating
    • Forced Air, Electric
    Cooling
    • Central Air
    Appliances
    • Included: Electric Oven, Electric Cooktop, Built-In Microwave, Washer, Refrigerator, Dryer, Disposal, Dishwasher
    • Laundry: Laundry Room
    Features
    • Master Downstairs, Walk-in Closet(s), Tray Ceiling(s), High Ceilings, Ceiling Fan(s), Pantry, Walk-in Shower, Walk-In Closet(s)
    • Flooring: Carpet, LVT/LVP, Vinyl
    • Basement: None
    • Attic: Access Only
    Interior area
    • Total structure area: 3,500
    • Total interior livable area: 3,500 sqft

    Property

    Parking
    • Total spaces: 1.5
    • Parking features: Concrete, Garage Door Opener, On Site, Paved
    • Details: Cmnt
    Features
    • Levels: Two
    • Stories: 2
    • Patio & porch: Patio, Porch
    • Exterior features: Irrigation System
    • Fencing: None
    Lot
    • Size: 10,454 Square Feet
    • Dimensions: 141 x 109 x 140 x 45
    • Features: Corner Lot
    Details
    • Parcel number: 059jm036
    • Zoning: PUD
    • Special conditions: Standard

    Construction

    Type & style
    • Home type: SingleFamily
    • Property subtype: Single Family Residence
    Materials
    • Stone, Vinyl Siding
    • Foundation: Slab
    • Roof: Shingle
    Condition
    • New construction: No
    • Year built: 2012

    Utilities & green energy

    • Sewer: Public Sewer
    • Water: Public
    • Utilities for property: Sewer Available, Water Available

    Community & HOA

    Community
    • Security: Security Lights, Security System, Smoke Detector(s)
    • Subdivision: Mallory Creek Plantation
    HOA
    • Has HOA: Yes
    • Amenities included: Clubhouse, Pool, Maintenance Common Areas, Management
    • HOA fee: $600 monthly
    • HOA name: Premier Management
    • HOA phone: 910-679-3012
    Location
    • Region: Winnabow

    Financial & listing details

    • Price per square foot: $143/sqft
    • Tax assessed value: $467,730
    • Annual tax amount: $3,463
    • Date on market: 8/18/2025
    • Cumulative days on market: 60 days
    • Listing agreement: Exclusive Right To Sell
    • Listing terms: Cash,Conventional,FHA,USDA Loan,VA Loan
    • Road surface type: Paved

    Price history

    DateEventPrice
    7/26/2023Sold$445,000-4.1%$127/sqft
    Source: Hive MLS #100380800 Report a problem
    6/23/2023Pending sale$464,000$133/sqft
    Source: Hive MLS #100380800 Report a problem
    6/13/2023Price change$464,000+5.7%$133/sqft
    Source: Hive MLS #100380800 Report a problem
    5/31/2023Price change$439,000-2.2%$125/sqft
    Source: Hive MLS #100380800 Report a problem
    5/23/2023Price change$449,000-2.2%$128/sqft
    Source: Hive MLS #100380800 Report a problem
    5/11/2023Price change$459,000-3.2%$131/sqft
    Source: Hive MLS #100380800 Report a problem
    4/24/2023Listed for sale$474,000+72.4%$135/sqft
    Source: Hive MLS #100380800 Report a problem
    4/28/2014Sold$275,000$79/sqft
    Source: Hive MLS #30494296 Report a problem

    Public tax history

    YearProperty taxesTax assessment
    2025$3,463 $467,730
    2024$3,463 +5.7%$467,730
    2023$3,275 +24.5%$467,730 +61%
    2022$2,630 0%$290,520
    2021$2,630 +4.6%$290,520
    2020$2,514 +1.8%$290,520
    2019$2,469 +0.7%$290,520 +1013.5%
    2018$2,453 +6.7%$26,090
    2017$2,298 $26,090
    2016$2,298 $26,090 -91.3%
    2015$2,298 +16%$298,950 +5.7%
    2014$1,981 $282,930
    2013-- --
    Find assessor info on the county website

    Neighborhood: 28479

    Nearby schools

    GreatSchools rating
    Get a cash offer in 3 minutes
    Find out how much your home could sell for in as little as 3 minutes with a no-obligation cash offer.
    Estimated market value
    $499,000
    Get a cash offer in 3 minutes
    Find out how much your home could sell for in as little as 3 minutes with a no-obligation cash offer.
    Estimated market value
    $499,000