This well-maintained 2 bedroom, 2 bathroom home is located near downtown. The fenced backyard features gates on both sides including oversized access for vehicles, trailers or toys. Central heating and air conditioning - tankless hot water heater - open kitchen and dining space with oversized pantry. French doors lead from the dining area to large 12'x20' wooden deck with wraparound railing and steps on each end. The spacious master bedroom has ample closet space and a private en-suite bathroom with a large lighted shower. This home is immaculate and set up currently as an air b n b. List of inclusions attached to Sellers Disclosures. Buyer to verify all information.
For sale
Price cut: $4.5K (9/18)
$335,000
594 N 300 W, Vernal, UT 84078
2beds
1,068sqft
Single Family Residence
Built in 1976
10,018 Square Feet Lot
$321,500 Zestimate®
$314/sqft
$-- HOA
What's special
Fenced backyardOversized pantryTankless hot water heaterSpacious master bedroomAmple closet space
- 24 days
- 230
- 17
Zillow last checked:
Listing updated:
Listed by:
Freida B. Parker 435-789-2606,
CENTURY 21 Parker Real Estate Professionals, Inc.
Source: UtahRealEstate.com,MLS#: 2186152
Facts & features
Interior
Bedrooms & bathrooms
- Bedrooms: 2
- Bathrooms: 2
- Full bathrooms: 1
- 3/4 bathrooms: 1
- Main level bedrooms: 2
Primary bedroom
- Level: First
Heating
- Central
Cooling
- Central Air
Appliances
- Included: Dryer, Gas Grill/BBQ, Microwave, Refrigerator, Washer, Disposal, Free-Standing Range, Instant Hot Water
Features
- Flooring: Tile
- Windows: Blinds, Drapes
- Basement: None
- Has fireplace: No
Interior area
- Total structure area: 1,068
- Total interior livable area: 1,068 sqft
- Finished area above ground: 1,068
Property
Parking
- Total spaces: 4
- Parking features: Open
- Uncovered spaces: 4
Accessibility
- Accessibility features: Single Level Living
Features
- Stories: 1
- Exterior features: Dog Run
- Fencing: Partial
Lot
- Size: 10,018 Square Feet
- Features: Corner Lot, Sprinkler: Auto-Full
- Residential vegetation: Landscaping: Full
Details
- Additional structures: Outbuilding, Storage Shed(s)
- Parcel number: 04:072:0074
- Zoning: RES
- Zoning description: Single-Family
Construction
Type & style
- Home type: SingleFamily
- Architectural style: Rambler/Ranch
- Property subtype: Single Family Residence
Materials
- Roof: Metal
Condition
- Blt./Standing
- New construction: No
- Year built: 1976
Utilities & green energy
- Water: Culinary
- Utilities for property: Natural Gas Connected, Electricity Connected, Sewer Connected, Water Connected
Community & HOA
Community
- Security: Video Door Bell(s)
- Subdivision: Glen Brook Estates Sub
HOA
- Has HOA: No
Location
- Region: Vernal
Financial & listing details
- Price per square foot: $314/sqft
- Tax assessed value: $196,432
- Annual tax amount: $934
- Date on market: 9/18/2026
- Listing terms: Cash,Conventional,FHA,VA Loan
- Inclusions: Dog Run, Dryer, Gas Grill/BBQ, Microwave, Range, Refrigerator, Storage Shed(s), Washer, Video Door Bell(s)
- Acres allowed for irrigation: 0
- Electric utility on property: Yes
- Road surface type: Paved
Estimated market value
$321,500
$305,000 - $338,000
$1,545/mo
Price history
| Date | Event | Price |
|---|---|---|
| 9/18/2026 | Price change | $335,000-1.3%$314/sqft |
Source:  UtahRealEstate.com #2186152 Report a problem UtahRealEstate.com #2186152 Report a problem | ||
| 6/4/2026 | Listed for sale | $339,500+13.9%$318/sqft |
Source: Owner Report a problem | ||
| 2/4/2025 | Pending sale | $298,000$279/sqft |
Source: UtahRealEstate.com #2058046 Report a problem | ||
| 1/11/2025 | Listed for sale | $298,000$279/sqft |
Source: UtahRealEstate.com #2058046 Report a problem | ||
Public tax history
| Year | Property taxes | Tax assessment |
|---|---|---|
| 2025 | $934 +7.1% | $108,037 +9.1% |
| 2024 | $872 +5.8% | $99,030 +12.2% |
| 2023 | $825 -14% | $88,269 -0.6% |
| 2022 | $959 +0.3% | $88,776 +21.4% |
| 2021 | $957 +4.4% | $73,102 +1.5% |
| 2020 | $917 +3.7% | $72,046 +5% |
| 2019 | $884 +3.4% | $68,592 +3.5% |
| 2018 | $855 | $66,242 -4.5% |
| 2017 | $855 -2.1% | $69,376 -9.5% |
| 2016 | $874 +5.3% | $76,668 |
| 2015 | $829 +1.3% | $76,668 |
| 2014 | $819 +8.5% | $76,668 +10.8% |
| 2013 | $755 +2.8% | $69,179 +5% |
| 2012 | $734 -1.1% | $65,894 |
| 2011 | $743 -5.6% | $65,894 -8.8% |
| 2010 | $787 +31.1% | $72,255 +29.3% |
| 2006 | $600 +5.4% | $55,877 +8.8% |
| 2005 | $570 | $51,344 |
Find assessor info on the county website
Monthly payment
Est. payment
Payment breakdown
Explore the cost of this home by adjusting the details. Changes won't be saved.Climate risks
Neighborhood: 84078
Nearby schools
Schools provided by the listing agent
- Elementary: Ashley
- Middle: Uintah
- High: Uintah
- District: Uintah
Source: UtahRealEstate.com. This data may not be complete. We recommend contacting the local school district to confirm school assignments for this home.

Similar homes
- $379,0004 bd2 ba1.5k sqft624 N 500 W, Vernal, UT 84078For Sale
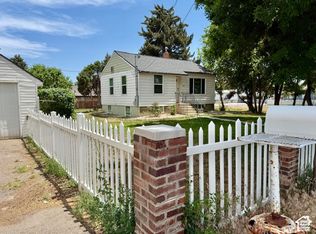
 MLS ID #2190311, Shelby Welling-Carr, Signature Group Real Estate (Vernal). UtahRealEstate.com
 - $340,0003 bd2 ba1.3k sqft689 W 250 N, Vernal, UT 84078For Sale By Owner

- $350,0003 bd1 ba1k sqft1062 N 500 W, Vernal, UT 84078For Sale
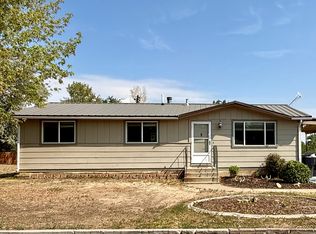 MLS ID #2177977, Nicole A Mold, Coldwell Banker Farm and Home Realty, Inc (Vernal Branch). UtahRealEstate.com
 - $325,0004 bd2 ba1.5k sqft1182 W 50 S, Vernal, UT 84078For Sale
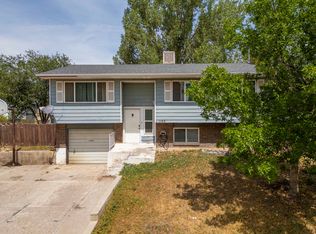 MLS ID #2178852, Mark Curry, EXP Realty, LLC. UtahRealEstate.com
 - $335,0003 bd2 ba1.4k sqft992 N 2500 W, Vernal, UT 84078For SaleMLS ID #2189631, Dana Ross, Coldwell Banker Farm and Home Realty, Inc.. UtahRealEstate.com
- $299,0002 bd1 ba995 sqft181 N 500 W, Vernal, UT 84078For SaleMLS ID #2170536, Christopher Alan Gamble, Patriot Real Estate. UtahRealEstate.com
- $320,9003 bd2 ba1.2k sqft466 W 2000 S, Vernal, UT 84078For SaleMLS ID #2181266, Jordan Lee, CFI Realty LLC. UtahRealEstate.com
- $289,0003 bd2 ba1.2k sqft174 W 2100 S, Vernal, UT 84078For SaleMLS ID #2183713, Nichole Dougherty, Signature Group Real Estate (Vernal). UtahRealEstate.com
- $245,0003 bd2 ba1.5k sqft25 Park Cir, Vernal, UT 84078For SaleMLS ID #2186869, Michael Juvenal, Coldwell Banker Farm and Home Realty, Inc (Vernal Branch). UtahRealEstate.com
- $390,0002 bd2 ba1.3k sqft512 S 2500 W, Vernal, UT 84078For SaleMLS ID #2178604, Freida B. Parker, CENTURY 21 Parker Real Estate Professionals, Inc.. UtahRealEstate.com
- $270,0003 bd1 ba1.1k sqft1398 E 335 S, Vernal, UT 84078For SaleMLS ID #2153134, Lisa Samuels, Signature Group Real Estate (Vernal). UtahRealEstate.com
- $385,0003 bd2 ba1.3k sqft3012 W 250 S, Vernal, UT 84078For SaleMLS ID #2184463, Mikelle Despain, Century 21 Country Realty. UtahRealEstate.com
- $287,0003 bd2 ba1.2k sqft440 W 2050 S, Vernal, UT 84078For SaleMLS ID #2165594, Dwight Epperson, Real Estate Essentials. UtahRealEstate.com
- $374,9003 bd2 ba1.2k sqft6470 S 5500 E, Vernal, UT 84078For SaleMLS ID #2166767, Janice Sharp, Signature Group Real Estate (Vernal). UtahRealEstate.com
- $234,9003 bd1 ba984 sqft52 E Wasatch Ave, Vernal, UT 84078For SaleMLS ID #2171387, Sarah Lamb, New Star Real Estate LLC. UtahRealEstate.com
- $435,0003 bd1 ba1.3k sqft2702 E 1500 S, Naples, UT 84078For SaleMLS ID #2163072, Melindy Karren, Signature Group Real Estate (Vernal). UtahRealEstate.com
- $397,0004 bd2 ba1.5k sqft2338 E 4300 S, Vernal, UT 84078For SaleMLS ID #2178197, Madonna Allen, Mad About Real Estate. UtahRealEstate.com
- $179,5002 bd2 ba1k sqft1200 N 100 W APT 39, Vernal, UT 84078For SaleMLS ID #2153330, Desiree Gardner, Signature Group Real Estate (Vernal). UtahRealEstate.com
- $449,0003 bd2 ba1.2k sqft8787 E Brush Creek Rd, Vernal, UT 84078For SaleMLS ID #2182713, Shayne Lamb, Coldwell Banker Farm and Home Realty, Inc (Vernal Branch). UtahRealEstate.com
