Skip main navigation
Closed
  • $622,600

    594 Night Heron Ln, Madisonville, LA 70447

    4beds
    2,565sqft
    Single Family Residence
    Built in 2023
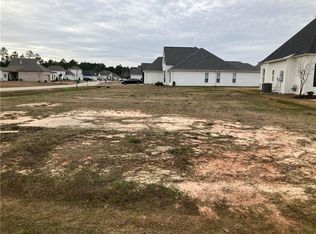
    0.38 Acres Lot
    $622,600 Zestimate®
    $243/sqft
    $3,081 Estimated rent

    Home value

    $622,600

    $591,000 - $654,000

    $3,081/mo

    Zestimate® history
    Loading
    Loading...

    Owner options

    List your home for rent

    $3,081/mo

    Rent Zestimate®

    Find your next renter with Zillow Rental Manager. Plus, with online applications, you can quickly screen prospective tenants – for free.

    Learn more

    $3,081/mo

    Rent Zestimate®

    Refinance and save

    $4,061/mo

    Est. payment

    Refinancing to a lower rate could help reduce your monthly payments and save thousands over the life of the loan.

    See today's rates

    $4,061/mo

    Est. payment

    Explore your selling options

    Work with a Zillow partner agent

    Leverage their expertise and Zillow's premium Showcase listings to get your home seen by more buyers.

    Get started

    List with your own agent

    Get your home in front of millions of buyers by listing it on Zillow.

    Learn how to do it

    Sell it yourself

    Take full control of how buyers see your home on Zillow by listing For Sale by Owner (FSBO).

    List your home

    What's special

    Split floorplanFull suiteSpacious dining roomLeathered graniteCathedral ceilingHigh ceilingsBonus space

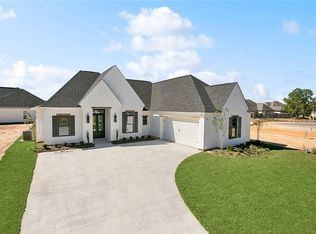
    ***WINNER - “Best Architectural Features” - Northshore HBA May 2023 Parade of Homes*** This is a true showhouse with absolutely no detail missed. Dutch West Indies-inspired exterior / Coastal Modern interior. Designer lighting. Incredible millwork from the custom planked fireplace and kitchen ceiling to the wainscoting in the luxurious main suite. High ceilings and incredible natural light add to the spacious feel of the one-of-a-kind floorplan. The kitchen is any chef & entertainer's dream, featuring cathedral ceiling, custom cabinetry, honed Bianco Rhino marble countertops, a full suite of GE Cafe Appliances, plus a wine fridge tucked away at the end of the table-style island that seats 4 comfortably. Spacious dining room with wall of windows overlooking the tiled covered patio with tongue-and-groove ceiling. Completely custom grill station with leathered granite and tile backsplash. Split floorplan with 3 bedrooms and full bath at the front of the home, main suite at back. Adjacent to the master is a bonus space that could be office, nursery, playroom, workout room. Back hall features mudroom, 1/2 bath and laundry. Decorator wallpaper touches throughout. All set on an oversized corner lot measuring over 1/3-acre. Link in listing to virtual tour, but even better - call your agent today to set up a private showing!

    This property is not currently displayed as for sale or rent on Zillow. This may be different from what's on other websites or public sources.

    Zillow last checked:

    Listing updated:

    Listed by:

    Deborah Howard 504-621-7032,

    K2 Realty LLC

    Bought with:

    Megan Helwick

    Keller Williams Realty Services

    Source: GSREIN,MLS#: 2394803MLS Logo

    Facts & features

    Interior

    Bedrooms & bathrooms
    • Bedrooms: 4
    • Bathrooms: 3
    • Full bathrooms: 2
    • 1/2 bathrooms: 1
    Primary bedroom
    • Description: Flooring: Plank,Simulated Wood
    • Level: Lower
    • Dimensions: 14.9000 x 16.0000
    Bedroom
    • Description: Flooring: Plank,Simulated Wood
    • Level: Lower
    • Dimensions: 11.5000 x 12.0000
    Bedroom
    • Description: Flooring: Plank,Simulated Wood
    • Level: Lower
    • Dimensions: 11.0000 x 14.0000
    Bedroom
    • Description: Flooring: Plank,Simulated Wood
    • Level: Lower
    • Dimensions: 11.3000 x 14.0000
    Primary bathroom
    • Description: Flooring: Tile
    • Level: Lower
    • Dimensions: 19.2000 x 10.9000
    Dining room
    • Description: Flooring: Plank,Simulated Wood
    • Level: Lower
    • Dimensions: 11.0000 x 19.0000
    Foyer
    • Description: Flooring: Plank,Simulated Wood
    • Level: Lower
    • Dimensions: 6.0000 x 8.5000
    Kitchen
    • Description: Flooring: Plank,Simulated Wood
    • Level: Lower
    • Dimensions: 16.0000 x 14.3000
    Laundry
    • Description: Flooring: Tile
    • Level: Lower
    • Dimensions: 6.2000 x 8.9000
    Living room
    • Description: Flooring: Plank,Simulated Wood
    • Level: Lower
    • Dimensions: 19.0000 x 21.0000
    Office
    • Description: Flooring: Plank,Simulated Wood
    • Level: Lower
    • Dimensions: 10.1000 x 10.5000
    Patio
    • Description: Flooring: Tile
    • Level: Lower
    • Dimensions: 18.5000 x 16.0000
    Heating
    • Central
    Cooling
    • Central Air, 1 Unit
    Appliances
    • Included: Dishwasher, Disposal, Microwave, Oven, Range, Refrigerator, Wine Cooler
    Features
    • Tray Ceiling(s), Ceiling Fan(s), Cathedral Ceiling(s), Stone Counters, Stainless Steel Appliances
    • Has fireplace: Yes
    • Fireplace features: Gas
    Interior area
    • Total structure area: 3,604
    • Total interior livable area: 2,565 sqft

    Property

    Parking
    • Parking features: Attached, Garage, Two Spaces
    • Has garage: Yes
    Features
    • Levels: One
    • Stories: 1
    • Patio & porch: Covered, Other
    • Exterior features: Outdoor Kitchen
    • Pool features: Community
    Lot
    • Size: 0.38 Acres
    • Dimensions: 56 x 174 x 104 x 189
    • Features: Corner Lot, Outside City Limits, Oversized Lot
    Details
    • Special conditions: None

    Construction

    Type & style
    • Home type: SingleFamily
    • Architectural style: Other
    • Property subtype: Single Family Residence
    Materials
    • Brick, Stucco
    • Foundation: Slab
    • Roof: Metal,Shingle
    Condition
    • Never Occupied,New Construction
    • New construction: Yes
    • Year built: 2023
    Details
    • Builder name: Nest
    • Warranty included: Yes

    Utilities & green energy

    • Sewer: Public Sewer
    • Water: Public
    Green energy
    • Energy efficient items: HVAC, Water Heater, Windows

    Community & HOA

    Community
    • Features: Pool
    • Subdivision: Bedico Creek
    HOA
    • Has HOA: Yes
    • HOA fee: $1,050 annually
    • HOA name: Bedico Creek Hoa
    Location
    • Region: Madisonville

    Financial & listing details

    • Price per square foot: $243/sqft
    • Date on market: 5/17/2023

    Price history

    DateEventPrice
    8/11/2023Sold--
    Source: GSREIN #2394803 Report a problem
    8/11/2023Pending sale$639,000$249/sqft
    Source: GSREIN #2394803 Report a problem
    7/16/2023Contingent$639,000$249/sqft
    Source: GSREIN #2394803 Report a problem
    5/17/2023Listed for sale$639,000$249/sqft
    Source: GSREIN #2394803 Report a problem

    Public tax history

    Tax history is unavailable.

    Neighborhood: 70447

    Nearby schools

    GreatSchools rating
    Schools provided by the listing agent
    • Elementary: stpsb.org
    • Middle: stpsb.org
    • High: stpsb.org

    Source: GSREIN. This data may not be complete. We recommend contacting the local school district to confirm school assignments for this home.

    Get a cash offer in 3 minutes
    Find out how much your home could sell for in as little as 3 minutes with a no-obligation cash offer.
    Estimated market value
    $622,600
    Get a cash offer in 3 minutes
    Find out how much your home could sell for in as little as 3 minutes with a no-obligation cash offer.
    Estimated market value
    $622,600