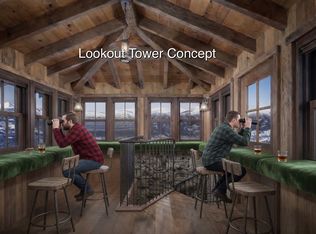
It's impossible to exaggerate the expansive panoramic views spanning hundreds of miles from this 72+ acre property situated on two combined lots. Views from Hardscrabble and Coffin Mountains to the 7 Hermits and Frost Creek Golf Course down Brush Creek past Eagle and Diamond Star to Castle Peak, the Flat Tops and beyond. Here, a modest ranch house exterior meets elegant Euro-modern interior highlighted by globetrotting inspiration for a tranquil mountaintop masterpiece. This three-building estate compound includes the main home, guest house, and oversized 3-bay car barn, each playing off the other while interacting with intriguing sculptures that celebrate the landscape. In interior design & tasteful European touches intentionally draw your gaze up, from the hand-forged branch motif entry door handle to the showstopping oiled-metal fireplace anchoring the vaulted ceilings in the bright, open great room. Three 10' zero-threshold glass doors disappear for indoor/outdoor living that embraces views beaconing from the main patio. The kitchen offers ample deep blue cabinetry, Wolf & Subzero appliances, and a granite countertop that follows the mountain ridgeline and presents a glorious array of colors setting the room's palette. A textured porcelain backsplash continues on the dining accent wall for a seamless flow between spaces. Primary suite sanctuary features views, striking tiled floor, and large open wardrobe creatively flanked by two full washrooms. A secondary ensuite guest room is located in the opposing wing for privacy. Stairs follow a terraced garden viewing wall to the lower-level pub-themed entertainment lounge with built-in library, private patio, full bar, and powder room. Also on this level is a 1,433-bottle climate-controlled wine room and third ensuite guest room. The guest house offers additional privacy in contemporary décor complete with a living room, fireplace, and full kitchen, two bedrooms with shared bath, and large deck.
Sold for $6,500,000
Zillow last checked:
Listing updated:
Bought with:
Tye Stockton, FA40039340
Compass
Source: VMLS,MLS#: 1011435
Price history
| Date | Event | Price |
|---|---|---|
| 3/13/2025 | Sold | $6,500,000-5.8%$1,105/sqft |
Source:  VMLS #1011435 Report a problem VMLS #1011435 Report a problem | ||
| 11/1/2024 | Listing removed | $6,900,000$1,173/sqft |
Source: VMLS #1005801 Report a problem | ||
| 6/3/2024 | Listed for sale | $6,900,000-4.8%$1,173/sqft |
Source: VMLS #1005801 Report a problem | ||
| 9/17/2023 | Listing removed | -- |
Source: VMLS #1005801 Report a problem | ||
| 4/25/2023 | Price change | $7,250,000-6.8%$1,233/sqft |
Source: VMLS #1005801 Report a problem | ||
| 11/9/2022 | Listed for sale | $7,775,000$1,322/sqft |
Source: VMLS #1005801 Report a problem | ||
| 10/31/2022 | Pending sale | $7,775,000$1,322/sqft |
Source: VMLS #1005801 Report a problem | ||
| 7/13/2022 | Listed for sale | $7,775,000+19.6%$1,322/sqft |
Source: VMLS #1005801 Report a problem | ||
| 12/19/2019 | Listing removed | $6,500,000$1,105/sqft |
Source: Slifer Smith & Frampton #936392 Report a problem | ||
| 9/30/2019 | Listed for sale | $6,500,000+1525%$1,105/sqft |
Source: Slifer Smith & Frampton/Westin #936392 Report a problem | ||
| 10/22/2015 | Sold | $400,000-19.2%$68/sqft |
Source: VMLS #915365 Report a problem | ||
| 9/20/2015 | Price change | $495,000+10%$84/sqft |
Source: Slifer Smith & Frampton/Hyatt #915365 Report a problem | ||
| 6/12/2014 | Price change | $450,000-9.1%$77/sqft |
Source: Slifer Smith & Frampton Real Estate #915365 Report a problem | ||
| 3/6/2014 | Price change | $495,000-16.8%$84/sqft |
Source: Slifer Smith & Frampton Real Estate #915365 Report a problem | ||
| 10/31/2013 | Price change | $595,000-14.4%$101/sqft |
Source: Slifer Smith & Frampton Real Estate #915365 Report a problem | ||
| 2/2/2013 | Price change | $695,000-12.6%$118/sqft |
Source: Slifer Smith & Frampton Real Estate #915365 Report a problem | ||
| 7/13/2012 | Listed for sale | $795,000-11.6%$135/sqft |
Source: Slifer Smith & Frampton Real Estate #915365 Report a problem | ||
| 10/2/2011 | Listing removed | $899,000$153/sqft |
Source: Slifer Smith & Frampton Real Estate #V216631 Report a problem | ||
| 6/1/2011 | Listed for sale | $899,000$153/sqft |
Source: Slifer Smith & Frampton Real Estate #V216631 Report a problem | ||