**Build-to-Suit Opportunity in the Beautiful Jasper Community**
Beautiful homesite available in the desirable Jasper community. Build your dream home and personalize it to reflect your style. Buyers have the opportunity to select interior finishes and design elements from the builder's curated design studio, with available options that may include flooring, cabinetry, countertops, and other interior features offered within the builder's design packages.
This is a wonderful opportunity to create a home tailored to your preferences while enjoying the quality craftsmanship and exceptional lifestyle the Jasper community has to offer.
If the builder has a specific floor plan, square footage, or included luxury features, those can also be incorporated to make the listing even more
For sale
$969,000
5940 E Frost Ln Lane, Prescott Valley, AZ 86314
3beds
2,189sqft
:
Get pre-qualified$6,059/mo
Single Family Residence
Built in 2026
0.34 Acres Lot
$-- Zestimate®
$443/sqft
$347/mo HOA
What's special
- 1 day |
- 44 |
- 1 |
Zillow last checked:
Listing updated:
Listed by:
Kelly R Lapp 714-984-5358,
Valley Peaks Realty,
Deanna Lamar 928-200-0438,
Valley Peaks Realty
Source: ARMLS,MLS#: 7057323
Facts & features
Interior
Bedrooms & bathrooms
- Bedrooms: 3
- Bathrooms: 3
- Full bathrooms: 2
- 1/2 bathrooms: 1
Heating
- Hot Water, Forced Air, Natural Gas
Cooling
- Central Air
Appliances
- Included: Refrigerator, Built-in Microwave, Dishwasher, Disposal, Gas Range, Gas Oven, Gas Cooktop
- Laundry: Gas Dryer Hookup
Features
- High Speed Internet, Double Vanity, Pantry, Full Bth Master Bdrm, Separate Shwr & Tub
- Flooring: Carpet, Tile, Wood
- Windows: Screens, Double Pane Windows
- Has basement: No
- Number of fireplaces: 1
- Fireplace features: Gas
Interior area
- Total structure area: 2,189
- Total interior livable area: 2,189 sqft
Property
Parking
- Total spaces: 3
- Parking features: Attached
- Attached garage spaces: 3
Features
- Stories: 1
- Patio & porch: Covered
- Exterior features: Rain Gutters
- Spa features: None
- Fencing: Perimeter
- Has view: Yes
- View description: Mountain(s)
Lot
- Size: 0.34 Acres
- Features: East/West Exposure, Desert Front
Details
- Parcel number: 10307662
Construction
Type & style
- Home type: SingleFamily
- Architectural style: Ranch
- Property subtype: Single Family Residence
Materials
- Brick Veneer, Stucco, Wood Siding, Vertical Siding, Wood Frame, Painted, Stone
- Foundation: Slab
- Roof: Composition
Condition
- Year built: 2026
Details
- Builder name: Capstone
Utilities & green energy
- Electric: 220 Volts in Kitchen
- Sewer: Public Sewer
- Water: City Water
- Utilities for property: Natural Gas Available
Green energy
- Water conservation: Tankless Ht Wtr Heat
Community & HOA
Community
- Features: Pool, Pickleball, Tennis Court(s), Biking/Walking Path, Fitness Center
- Subdivision: JASPER 3B
HOA
- Has HOA: Yes
- Services included: No Fees
- HOA fee: $347 monthly
- HOA name: JCA
- HOA phone: 928-420-7400
Location
- Region: Prescott Valley
Financial & listing details
- Price per square foot: $443/sqft
- Annual tax amount: $819
- Date on market: 7/22/2026
- Listing terms: Cash,Conventional,1031 Exchange,VA Loan
- Ownership: Fee Simple
- Electric utility on property: Yes
- Road surface type: Asphalt
Estimated market value
Not available
Estimated sales range
Not available
Not available
Price history
| Date | Event | Price |
|---|---|---|
| 7/22/2026 | Listed for sale | $969,000$443/sqft |
Source:  ARMLS #7057323 Report a problem ARMLS #7057323 Report a problem | ||
Public tax history
Tax history is unavailable.
Monthly payment
Est. payment
Payment breakdown
Explore the cost of this home by adjusting the details. Changes won't be saved.Climate risks
Neighborhood: 86314
Nearby schools
GreatSchools rating
- 8/10Taylor Hicks SchoolGrades: K-5Distance: 6.2 mi
- 8/10Prescott High SchoolGrades: 8-12Distance: 6.8 mi
- 6/10Granite Mountain Middle SchoolGrades: K-8Distance: 7.3 mi
Schools provided by the listing agent
- Elementary: Granville Elementary School
- Middle: Glassford Hill Middle School
- District: Humboldt Unified District
Source: ARMLS. This data may not be complete. We recommend contacting the local school district to confirm school assignments for this home.
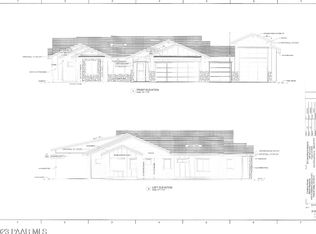
- $1,376,7343 bd4 ba2.6k sqft5054 E Frost Ln, Prescott Valley, AZ 86314Sold
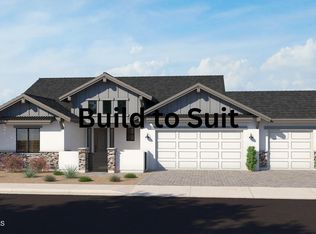
- $969,9003 bd3 ba2.1k sqft5049 E Frost Ln, Prescott Valley, AZ 86314New Construction
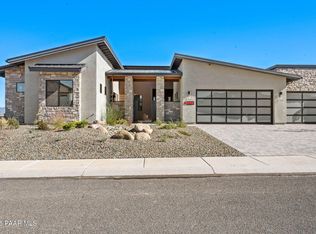
- $1,199,9004 bd4 ba2.6k sqft5055 E Frost Ln, Prescott Valley, AZ 86314Sold
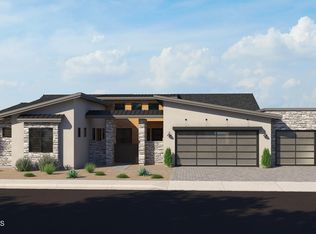
- $1,307,3233 bd4 ba2.6k sqft5042 E Frost Ln, Prescott Valley, AZ 86314Sold
- $1,248,1343 bd4 ba2.6k sqft5036 E Frost Ln, Prescott Valley, AZ 86314Sold
- $141,9950.39 Acres4952 N Holmes St, Prescott Valley, AZ 86314Off Market
- $1,689,5405 bd5 ba3.7k sqft5060 E Frost Ln, Prescott Valley, AZ 86314Sold
- $1,352,0253 bd4 ba2.6k sqft5066 E Frost Ln, Prescott Valley, AZ 86314Sold
A local agent can set up tours, give advice and negotiate with sellers.
A local lender can help you make sure your offer is ready when you are.
Similar homes
- $1,033,9003 bd4 ba2.5k sqft5025 E Frost Lane, Prescott Valley, AZ 86314For Sale
 MLS ID #7057774, Kelly R Lapp, Valley Peaks Realty. ARMLS
 - $1,139,0643 bd4 ba2.7k sqft5019 E Frost Lane, Prescott Valley, AZ 86314For Sale
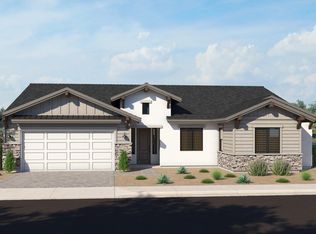 MLS ID #7057711, Kelly R Lapp, Valley Peaks Realty. ARMLS
 - $969,9003 bd3 ba2.1k sqft5049 E Frost Ln, Prescott Valley, AZ 86314New Construction
 MLS ID #1076046, Deanna Lamar, Valley Peaks Realty. PAAR as distributed by MLS GRID
 - $784,9003 bd2 ba2.1k sqft5576 E Killen Loop, Prescott Valley, AZ 86314New Construction
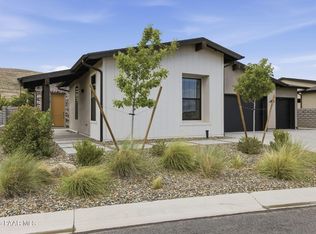 MLS ID #1083883, Lyle Shallberg, Mandalay Homes Realty LLC. PAAR as distributed by MLS GRID
 - $959,9004 bd4 ba2.8k sqft5433 E Edgar Way, Prescott Valley, AZ 86314For SaleMLS ID #1083635, Susan Grace Neal, Delex Realty, LLC. PAAR as distributed by MLS GRID
- from $934,9003 bd3 ba2.1k sqftPlan 2189 Plan, Jasper 3B, Prescott Valley, AZ 86314New ConstructionCapstone Homes - AZ
- $610,0004 bd3 ba1.8k sqft5794 E KILLEN Loop, Prescott Valley, AZ 86314For SaleMLS ID #7057319, Sheila Edner, W and Partners, LLC. ARMLS
- $1,070,0243 bd3 ba2.4k sqft5676 E BLACKBURN Court, Prescott Valley, AZ 86314For SaleMLS ID #7054998, Douglas Kimball, Valley Peaks Realty. ARMLS
- $997,7903 bd3 ba2.6k sqft5505 E Edgar Way, Prescott Valley, AZ 86314New ConstructionPAAR as distributed by MLS GRID
- $850,0003 bd3 ba2.4k sqft5072 N JEFFERS Avenue, Prescott Valley, AZ 86314For SaleMLS ID #7040897, Rhonda Rosdahl, Coldwell Banker Northland. ARMLS
- from $998,9003 bd4 ba2.5k sqftPlan 2585 Plan, Jasper 3B, Prescott Valley, AZ 86314New ConstructionCapstone Homes - AZ
- $1,183,4583 bd4 ba2.9k sqft5127 E Lear --, Prescott Valley, AZ 86314For SaleMLS ID #7048936, Kelly R Lapp, Valley Peaks Realty. ARMLS
- $1,105,9003 bd4 ba3k sqft5127 E Frost Ln, Prescott Valley, AZ 86314New ConstructionMLS ID #1076094, Deanna Lamar, Valley Peaks Realty. PAAR as distributed by MLS GRID
- $1,124,9903 bd2 ba2.4k sqft5500 E Edgar Way, Prescott Valley, AZ 86314New ConstructionPAAR as distributed by MLS GRID
- from $1,010,9003 bd4 ba2.7k sqftPlan 2734 Plan, Jasper 3B, Prescott Valley, AZ 86314New ConstructionCapstone Homes - AZ
- $919,9953 bd4 ba2.6k sqft5241 Iron Vine Trl, Prescott, AZ 86301New ConstructionWoodside Homes
- from $999,9004 bd4 ba2.7k sqftPlan 2791 Plan, Jasper 3B, Prescott, AZ 86314New ConstructionCapstone Homes - AZ
- from $1,049,9003 bd4 ba2.6k sqftPlan 2672 Plan, Jasper 3B, Prescott Valley, AZ 86314New ConstructionCapstone Homes - AZ
- $701,9103 bd3 ba1.8k sqft5448 E Collins Way, Prescott Valley, AZ 86314For SaleMLS ID #1083776, Kelli Brindley, Valley Peaks Realty. PAAR as distributed by MLS GRID
- from $1,007,9005 bd5 ba3.2k sqftPlan 3281 Plan, Jasper 8, Prescott Valley, AZ 86314New ConstructionCapstone Homes - AZ
