Skip main navigation
Sold for $660,000
  • $660,000

    5940 Talbot Dr, Ellicott City, MD 21043

    4beds
    2,664sqft
    Townhouse
    Built in 2012
    9,147 Square Feet Lot
    $662,000 Zestimate®
    $248/sqft
    $3,608 Estimated rent

    Home value

    $662,000

    $629,000 - $695,000

    $3,608/mo

    Zestimate® history
    Loading
    Loading...

    Owner options

    List your home for rent

    $3,608/mo

    Rent Zestimate®

    Find your next renter with Zillow Rental Manager. Plus, with online applications, you can quickly screen prospective tenants – for free.

    Learn more

    $3,608/mo

    Rent Zestimate®

    Refinance and save

    $4,248/mo

    Est. payment

    Refinancing to a lower rate could help reduce your monthly payments and save thousands over the life of the loan.

    See today's rates

    $4,248/mo

    Est. payment

    Explore your selling options

    Work with a Zillow partner agent

    Leverage their expertise and Zillow's premium Showcase listings to get your home seen by more buyers.

    Get started

    List with your own agent

    Get your home in front of millions of buyers by listing it on Zillow.

    Learn how to do it

    Sell it yourself

    Take full control of how buyers see your home on Zillow by listing For Sale by Owner (FSBO).

    List your home

    What's special

    Gas fireplaceTwo walk-in closetsStatement chandelierWelcoming foyerStainless steel appliancesBay windowsQuartz countertops
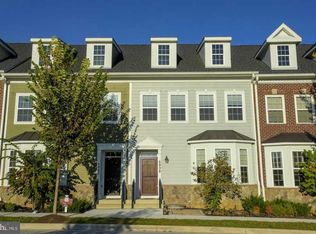
    Stylish Colonial-style townhouse residence offering 4 bedrooms, 3.5 bathrooms, 2,664 finished square feet, and a 2-car detached garage, ideally situated in one of the best locations within sought-after Shipley’s Grant. // Hardwood floors span the main level, beginning in a welcoming foyer with a convenient powder room and flowing into a spacious formal dining room accented by bay windows. Just beyond, the open-concept great room features a sunlit family room with a gas fireplace, an adjacent breakfast area defined by a statement chandelier with nearby exterior access, and a beautifully appointed kitchen. // The eat-in kitchen showcases stainless steel appliances, quartz countertops, a center island with breakfast bar seating, pendant lighting, a warm-toned backsplash, and a pantry. // The upper level offers three bedrooms with hardwood flooring, two full bathrooms, and a centrally located laundry room. The secondary bedrooms enjoy charming barn views, while the expansive primary suite is filled with natural light and features two walk-in closets and a luxurious ensuite bath with a dual-sink vanity, soaking tub, and separate shower. // The fully finished lower level expands the living space with hardwood floors flowing throughout a large, open recreation room ideal for entertaining or relaxing, and a fourth bedroom perfect for guests or flexible living arrangements. Additionally, a full bathroom provides functionality. // Outdoor living is enhanced by a private, fully fenced paver patio, ideal for dining and entertaining. // Residents of Shipley’s Grant enjoy access to a community pool, adding to the neighborhood’s relaxed and enjoyable lifestyle

    Zillow last checked:

    Listing updated:

    Listed by:

    Bob Lucido 410-465-6900,

    Keller Williams Lucido Agency,

    Listing Team: Bob Lucido Team Of Keller Williams Lucido Agency, Co-Listing Team: Bob Lucido Team Of Keller Williams Lucido Agency,Co-Listing Agent: Tracy J. Lucido 410-802-2567,

    Keller Williams Lucido Agency

    Bought with:

    Bishal Karki, 0225252234

    DMV Realty, INC.

    Source: Bright MLS,MLS#: MDHW2066818MLS Logo

    Facts & features

    Interior

    Bedrooms & bathrooms
    • Bedrooms: 4
    • Bathrooms: 4
    • Full bathrooms: 3
    • 1/2 bathrooms: 1
    • Main level bathrooms: 1
    Basement
    • Area: 888
    Heating
    • Forced Air, Electric
    Cooling
    • Central Air, Electric
    Appliances
    • Included: Microwave, Dishwasher, Disposal, Dryer, Exhaust Fan, Ice Maker, Self Cleaning Oven, Oven/Range - Gas, Refrigerator, Stainless Steel Appliance(s), Cooktop, Washer, Water Heater, Electric Water Heater
    • Laundry: Upper Level
    Features
    • Attic, Ceiling Fan(s), Crown Molding, Family Room Off Kitchen, Eat-in Kitchen, Recessed Lighting, Walk-In Closet(s), Bathroom - Stall Shower, Dry Wall
    • Flooring: Hardwood, Wood
    • Windows: Double Pane Windows, Energy Efficient, Insulated Windows, Screens
    • Basement: Partial,Full,Finished,Heated,Improved,Sump Pump
    • Number of fireplaces: 1
    • Fireplace features: Gas/Propane, Mantel(s)
    Interior area
    • Total structure area: 2,664
    • Total interior livable area: 2,664 sqft
    • Finished area above ground: 1,776
    • Finished area below ground: 888

    Property

    Parking
    • Total spaces: 2
    • Parking features: Garage Faces Rear, Garage Door Opener, Detached
    • Garage spaces: 2
    Accessibility
    • Accessibility features: None
    Features
    • Levels: Three
    • Stories: 3
    • Patio & porch: Patio
    • Pool features: Community
    • Fencing: Back Yard
    Lot
    • Size: 9,147 Square Feet
    • Features: Landscaped
    Details
    • Additional structures: Above Grade, Below Grade
    • Parcel number: 1401315609
    • Zoning: RA15
    • Special conditions: Standard

    Construction

    Type & style
    • Home type: Townhouse
    • Architectural style: Colonial
    • Property subtype: Townhouse
    Materials
    • HardiPlank Type, Stone
    • Foundation: Permanent
    • Roof: Asphalt
    Condition
    • New construction: No
    • Year built: 2012

    Utilities & green energy

    • Sewer: Public Septic
    • Water: Public
    • Utilities for property: Natural Gas Available

    Community & HOA

    Community
    • Subdivision: None Available
    HOA
    • Has HOA: Yes
    • HOA fee: $152 monthly
    Location
    • Region: Ellicott City

    Financial & listing details

    • Price per square foot: $248/sqft
    • Tax assessed value: $568,200
    • Annual tax amount: $7,821
    • Date on market: 4/23/2026
    • Listing agreement: Exclusive Right To Sell
    • Ownership: Fee Simple

    Price history

    DateEventPrice
    5/18/2026Sold$660,000+1.5%$248/sqft
    Source: Bright MLS #MDHW2066818 Report a problem
    4/28/2026Pending sale$650,000$244/sqft
    Source: Bright MLS #MDHW2066818 Report a problem
    4/23/2026Listed for sale$650,000+46%$244/sqft
    Source: Bright MLS #MDHW2066818 Report a problem
    4/3/2026Listing removed$3,800$1/sqft
    Source: Zillow Rentals Report a problem
    3/10/2026Listed for rent$3,800+4.1%$1/sqft
    Source: Zillow Rentals Report a problem
    3/26/2024Listing removed--
    Source: Zillow Rentals Report a problem
    3/3/2024Listed for rent$3,650$1/sqft
    Source: Zillow Rentals Report a problem
    11/20/2023Listing removed--
    Source: Zillow Rentals Report a problem
    11/2/2023Listed for rent$3,650-2.7%$1/sqft
    Source: Zillow Rentals Report a problem
    9/7/2023Listing removed--
    Source: Zillow Rentals Report a problem
    8/8/2023Listed for rent$3,750+11.9%$1/sqft
    Source: Zillow Rentals Report a problem
    1/22/2021Listing removed--
    Source: Keller Williams Report a problem
    1/1/2021Listed for rent$3,350+6.3%$1/sqft
    Source: Bright MLS #MDHW289204 Report a problem
    4/28/2018Listing removed$3,150$1/sqft
    Source: Keller Williams Integrity #1000261054 Report a problem
    3/13/2018Listed for rent$3,150-7.4%$1/sqft
    Source: Keller Williams Integrity #1000261054 Report a problem
    4/8/2014Listing removed$3,400$1/sqft
    Source: RE/MAX 100 #HW8253844 Report a problem
    1/16/2014Listed for rent$3,400+1.5%$1/sqft
    Source: RE/MAX 100 #HW8253844 Report a problem
    1/18/2012Listing removed$3,350$1/sqft
    Source: RE/MAX 100 #HW7729077 Report a problem
    12/19/2011Sold$445,134$167/sqft
    Source: Public Record Report a problem
    11/18/2011Listed for rent$3,350$1/sqft
    Source: RE/MAX 100 #HW7729077 Report a problem

    Public tax history

    YearProperty taxesTax assessment
    2025-- $539,567 +5.6%
    2024$5,753 +5.9%$510,933 +5.9%
    2023$5,431 +0.9%$482,300
    2022$5,381 +0.9%$482,300 +1.9%
    2021$5,332 +0.9%$473,500 +0.9%
    2020$5,282 +1%$469,100
    2019$5,231 -6.5%$469,100 +2%
    2018$5,593 -15.4%$459,967 +1%
    2017$6,609 $455,400 +3%
    2016-- $441,933 +3.1%
    2015-- $428,467 +3.2%
    2014-- $415,000
    2013-- $415,000
    2012-- $415,000 +207.4%
    2011-- $135,000 +2.3%
    2010-- $132,000 -91.2%
    2009-- $1,497,930
    2008-- --
    Find assessor info on the county website

    Neighborhood: 21043

    Nearby schools

    GreatSchools rating
    Schools provided by the listing agent
    • Elementary: Waterloo
    • Middle: Mayfield Woods
    • High: Long Reach
    • District: Howard County Public School System

    Source: Bright MLS. This data may not be complete. We recommend contacting the local school district to confirm school assignments for this home.

    Get a cash offer in 3 minutes
    Find out how much your home could sell for in as little as 3 minutes with a no-obligation cash offer.
    Estimated market value
    $662,000
    Get a cash offer in 3 minutes
    Find out how much your home could sell for in as little as 3 minutes with a no-obligation cash offer.
    Estimated market value
    $662,000