ONLY 10% DOWN AND $30K CREDIT TOWARD BUILDER OPTIONS! New floor plan to be built in Whispering Canyon, mountain views with 3/4 ac+ lots, pinon oaks, & rolling topography. This plan offers great room open concept design w/ highly upgraded kitchen cabinets, granite counters, walk in pantry, & s/s appliances standard, or upgrade to Bosch. 17''x17'' tile flooring & carpet in the main living areas & 10' ceiling add architectural interest. Split floor plan includes 3 bedrooms and an office. Primary en suite has walk in closet, bathroom featuring walk in shower, dual sinks, dual closets, & linen storage. Paver patios & driveway are included as well as a tandem 3 car garage. Still time to select builder options & design center finishes. Build time is 8-10 months.
New construction
Price increase: $2K (6/15)
$792,300
5940 W Vesta Lot 249, Prescott, AZ 86305
2beds
2,362sqft
Single Family Residence
Built in 2026
0.51 Acres Lot
$785,000 Zestimate®
$335/sqft
$32/mo HOA
What's special
Mountain viewsSplit floor planPaver patiosPinon oaksPrimary en suiteWalk in pantryRolling topography
- 486 days |
- 10 |
- 0 |
Zillow last checked:
Listing updated:
Listed by:
Di Ann Norkus 928-710-0148,
Realty Executives Arizona Territory
Source: PAAR as distributed by MLS GRID,MLS#: 1072658
Facts & features
Interior
Bedrooms & bathrooms
- Bedrooms: 2
- Bathrooms: 3
- Full bathrooms: 1
- 3/4 bathrooms: 1
- 1/2 bathrooms: 1
Heating
- Electric, Forced Air
Cooling
- Central Air
Appliances
- Included: Cooktop, Dishwasher, Disposal, Electric Range, Microwave, Oven
- Laundry: Wash/Dry Connection
Features
- Solid Surface Counters, Wired for Data, Granite Counters, Kitchen Island, Liv/Din Combo, Live on One Level, Master Downstairs, High Ceilings
- Flooring: Carpet, Tile
- Windows: Solar Screens, Double Pane Windows, Screens
- Basement: Slab
- Has fireplace: No
Interior area
- Total structure area: 2,362
- Total interior livable area: 2,362 sqft
Property
Parking
- Total spaces: 3
- Parking features: Paver Block, Garage Door Opener
- Attached garage spaces: 3
Features
- Patio & porch: Covered
- Exterior features: Level Entry, Native Species, Storm Gutters
- Has view: Yes
- View description: Juniper/Pinon
Lot
- Size: 0.51 Acres
- Topography: Juniper/Pinon
Details
- Parcel number: 249
- Zoning: SFR
Construction
Type & style
- Home type: SingleFamily
- Architectural style: Contemporary
- Property subtype: Single Family Residence
Materials
- Frame, Stucco
- Roof: Concrete
Condition
- New Construction
- New construction: Yes
- Year built: 2026
Details
- Builder name: Copper Tree Construction
Utilities & green energy
- Electric: 220 Volts
- Sewer: Private Sewer
- Water: Private
- Utilities for property: Electricity Available, Phone Available, Underground Utilities
Community & HOA
Community
- Security: Smoke Detector(s)
- Subdivision: Whispering Canyon
HOA
- Has HOA: Yes
- HOA fee: $96 quarterly
- HOA phone: 928-776-4479
Location
- Region: Prescott
Financial & listing details
- Price per square foot: $335/sqft
- Annual tax amount: $572
- Date on market: 4/24/2025
- Cumulative days on market: 486 days
- Electric utility on property: Yes
- Road surface type: Paved
Estimated market value
$785,000
$746,000 - $824,000
$4,490/mo
Price history
| Date | Event | Price |
|---|---|---|
| 6/15/2026 | Price change | $792,300+0.2%$335/sqft |
Source:  PAAR as distributed by MLS GRID #1072658 Report a problem PAAR as distributed by MLS GRID #1072658 Report a problem | ||
| 12/15/2025 | Price change | $790,350+6.1%$335/sqft |
Source: PAAR as distributed by MLS GRID #1072658 Report a problem | ||
| 4/24/2025 | Listed for sale | $744,900$315/sqft |
Source: PAAR as distributed by MLS GRID #1072658 Report a problem | ||
| 3/23/2025 | Listing removed | $744,900$315/sqft |
Source: PAAR as distributed by MLS GRID #1062416 Report a problem | ||
| 12/2/2024 | Price change | $744,900-5.1%$315/sqft |
Source: PAAR as distributed by MLS GRID #1062416 Report a problem | ||
| 6/19/2024 | Price change | $784,900-9%$332/sqft |
Source: PAAR as distributed by MLS GRID #1062416 Report a problem | ||
| 3/2/2024 | Listed for sale | $862,500$365/sqft |
Source: PAAR as distributed by MLS GRID #1062416 Report a problem | ||
Public tax history
Tax history is unavailable.
Monthly payment
Est. payment
Payment breakdown
Explore the cost of this home by adjusting the details. Changes won't be saved.Climate risks
Neighborhood: 86305
Nearby schools
GreatSchools rating
- 6/10Granite Mountain Middle SchoolGrades: K-8Distance: 10.6 mi
- 8/10Prescott High SchoolGrades: 8-12Distance: 12.5 mi
- 5/10Abia Judd Elementary SchoolGrades: K-5Distance: 10.6 mi
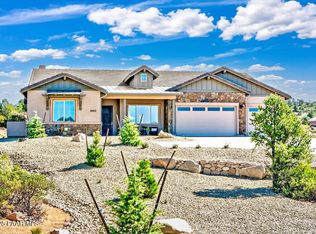
- $849,9003 bd3 ba2.3k sqft5883 W Vesta LOT 255, Prescott, AZ 86305New Construction
- $847,100-- bd-- ba2.3k sqft12520 N Nola Cir, Prescott, AZ 86305Off Market
- $1,053,2533 bd3 ba2.5k sqft12370 N Thrine Cir LOT 223, Prescott, AZ 86305Sold

- $760,0003 bd3 ba2.5k sqft6226 W Omar LOT 206, Prescott, AZ 86305Sold
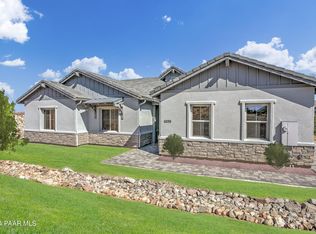
- $861,0004 bd3 ba2.5k sqft5860 W Vesta LOT 253, Prescott, AZ 86305New Construction
- $925,7284 bd3 ba2.3k sqft6227 Omar Rd LOT 213, Prescott, AZ 86305Sold
- $887,9503 bd3 ba2.3k sqft12521 N Nola Cir #196, Prescott, AZ 86305Sold
- $933,7193 bd3 ba2.5k sqft12230 N Thrine Cir LOT 230, Prescott, AZ 86305Sold
A local agent can set up tours, give advice and negotiate with sellers.
A local lender can help you make sure your offer is ready when you are.
Similar homes
- $795,1503 bd3 ba2.3k sqft5928 W Cedron Cir #265, Prescott, AZ 86305New Construction
 MLS ID #1073015, Di Ann Norkus, Realty Executives Arizona Territory. PAAR as distributed by MLS GRID
 - $799,1503 bd3 ba2.3k sqft5980 W Vesta Cir Lot 247, Prescott, AZ 86305For SaleMLS ID #1072606, Di Ann Norkus, Realty Executives Arizona Territory. PAAR as distributed by MLS GRID
- $799,9003 bd3 ba2.3k sqft5973 W Vesta Circle #259, Prescott, AZ 86305For Sale
 MLS ID #7030012, Di Ann Norkus, Realty Executives Arizona Territory. ARMLS
 - $816,0003 bd3 ba2.5k sqft6028 W Cedron Cir #270, Prescott, AZ 86305New Construction
 MLS ID #1073034, Di Ann Norkus, Realty Executives Arizona Territory. PAAR as distributed by MLS GRID
 - $861,0004 bd3 ba2.5k sqft5860 W Vesta Lot 253, Prescott, AZ 86305New ConstructionMLS ID #1072772, Di Ann Norkus, Realty Executives Arizona Territory. PAAR as distributed by MLS GRID
- $799,9003 bd2 ba2.9k sqft12875 N Chancella Cir, Prescott, AZ 86305For SaleMLS ID #1083946, Luke Roberts, Realty Executives Arizona Territory. PAAR as distributed by MLS GRID
- $849,9003 bd4 ba2.4k sqft5920 W Vesta Lot 250, Prescott, AZ 86305New ConstructionMLS ID #1077962, Di Ann Norkus, Realty Executives Arizona Territory. PAAR as distributed by MLS GRID
- $899,9003 bd4 ba2.4k sqft5920 W Vesta Circle, Prescott, AZ 86305For SaleMLS ID #7029988, Di Ann Norkus, Realty Executives Arizona Territory. ARMLS
- $1,000,9003 bd3 ba2.4k sqft12290 N Thrine Cir Lot 227, Prescott, AZ 86305New ConstructionMLS ID #1071806, Di Ann Norkus, Realty Executives Arizona Territory. PAAR as distributed by MLS GRID
- $1,023,9003 bd3 ba2.4k sqft12284 N Petra Cir Lot 233, Prescott, AZ 86305New ConstructionMLS ID #1071920, Di Ann Norkus, Realty Executives Arizona Territory. PAAR as distributed by MLS GRID
- $1,023,9003 bd3 ba2.4k sqft12234 N Petra Cir Lot 234, Prescott, AZ 86305New ConstructionMLS ID #1072033, Di Ann Norkus, Realty Executives Arizona Territory. PAAR as distributed by MLS GRID
- $1,055,9003 bd3 ba2.4k sqft5948 W Cedron Cir #266, Prescott, AZ 86305New ConstructionMLS ID #1073016, Di Ann Norkus, Realty Executives Arizona Territory. PAAR as distributed by MLS GRID
- $1,023,9003 bd3 ba2.4k sqft12265 N Petra Cir Lot 240, Prescott, AZ 86305New ConstructionMLS ID #1072179, Di Ann Norkus, Realty Executives Arizona Territory. PAAR as distributed by MLS GRID
- $1,025,9003 bd3 ba2.4k sqft6246 W Omar Rd Lot 208, Prescott, AZ 86305New ConstructionMLS ID #1071548, Di Ann Norkus, Realty Executives Arizona Territory. PAAR as distributed by MLS GRID
- $999,9003 bd2 ba3.5k sqft13115 N YAQUI Drive, Prescott, AZ 86305For SaleMLS ID #7049562, Jessica Hualde, Superlative Realty. ARMLS
- $1,036,9003 bd3 ba2.4k sqft5939 W Cedron Cir #274, Prescott, AZ 86305New ConstructionMLS ID #1073068, Di Ann Norkus, Realty Executives Arizona Territory. PAAR as distributed by MLS GRID
- $725,0003 bd2 ba2.5k sqft3005 La Questa, Prescott, AZ 86305For SaleMLS ID #1083544, Amy L Abrams PLLC, Russ Lyon Sotheby's International Realty. PAAR as distributed by MLS GRID
- $645,0003 bd2 ba1.8k sqft4700 W Blackhawk Trl, Prescott, AZ 86305For SaleMLS ID #1076406, James Michael Akins, High Country Realty LLC. PAAR as distributed by MLS GRID
- $889,0003 bd3 ba2.3k sqft7092 Sienna Place, Prescott, AZ 86305For SaleMLS ID #7046453, Daniel J Cardot, HomeSmart. ARMLS
- $689,9003 bd2 ba1.8k sqft5697 N Honeysuckle Rd, Prescott, AZ 86305For SaleMLS ID #1082265, Stephanie Dickinson, Better Homes And Gardens Real Estate Bloomtree Realty. PAAR as distributed by MLS GRID
