THIS IS THE ONE YOU HAVE BEEN WAITING FOR! Welcome to the largest villa floor plan in the boutique gated community of Amberly—a rare opportunity to own a move-in-ready residence with unmatched space, privacy, and modern features. Offering 1,627 square feet of interior living space, this two-bedroom villa includes a spacious den and two full baths, thoughtfully designed for today’s lifestyle. New carpet enhances the bedrooms, while sleek tile flooring flows through the main living areas. The chef-inspired kitchen features upgraded appliances, an oversized pantry, extensive cabinetry, and elegant countertops ideal for cooking and entertaining. Fresh lighting and modern ceiling fans elevate the home’s ambiance throughout. The primary bath includes a large step-in shower with a built-in seat for added comfort and accessibility. Additional upgrades include an interior laundry area with a high-efficiency washer and dryer. The garage is fully outfitted for hobbyists and do-it-yourself enthusiasts, featuring built-in cabinetry, epoxy flooring, additional outlets, and overhead storage. Enjoy tranquil views from the extended screened lanai overlooking two serene ponds, or relax in the private screened front porch. An electric roll-down screen at the garage entry adds convenience and security. This villa is ideally positioned with no neighboring home to the west, an extra-long driveway, and peaceful preserve views. Amberly offers low-maintenance living with reclaimed water irrigation, a pristine community pool, low association fees, and no community development district fees. Located just one mile west of Lakewood Ranch, this residence is minutes from top-rated schools, dining, shopping, golf courses, and Gulf Coast beaches. Nearby destinations include Waterside Place, University Town Center, Nathan Benderson Park, and Anna Maria Island. Schedule your private showing today and step into the lifestyle you deserve.
Sold for $350,000
Zestimate®
$350,000
5941 AMBERLY DRIVE, BRADENTON, FL 34208
2beds
1,627sqft
Duplex, Multi Family
Built in 2019
-- sqft lot
$350,000 Zestimate®
$215/sqft
$2,348 Estimated rent
Home value
$350,000
$329,000 - $371,000
$2,348/mo
Zestimate® history
Owner options
List your home for rent
$2,348/mo
Rent Zestimate®
Find your next renter with Zillow Rental Manager. Plus, with online applications, you can quickly screen prospective tenants – for free.
$2,348/mo
Rent Zestimate®
Refinance and save
$2,684/mo
Est. payment
Refinancing to a lower rate could help reduce your monthly payments and save thousands over the life of the loan.
$2,684/mo
Est. payment
Explore your selling options
Work with a Zillow partner agent
Leverage their expertise and Zillow's premium Showcase listings to get your home seen by more buyers.
Get startedList with your own agent
Get your home in front of millions of buyers by listing it on Zillow.
Learn how to do itSell it yourself
Take full control of how buyers see your home on Zillow by listing For Sale by Owner (FSBO).
List your homeWhat's special
Modern ceiling fansPristine community poolChef-inspired kitchenTwo-bedroom villaSpacious denPrivate screened front porchFresh lighting
Zillow last checked:
Listing updated:
Listed by:
Leslie DuFresne 941-374-5010,
PREMIER SOTHEBY'S INTERNATIONAL REALTY 941-907-9541,
Lori Carey, LLC 941-780-3427,
PREMIER SOTHEBY'S INTERNATIONAL REALTY
Bought with:
Nick Evangelista, 3647341
PREMIER SOTHEBY'S INTERNATIONAL REALTY
Source: Stellar MLS,MLS#: A4676141 Originating MLS: Sarasota - Manatee
Originating MLS: Sarasota - Manatee
Facts & features
Interior
Bedrooms & bathrooms
- Bedrooms: 2
- Bathrooms: 2
- Full bathrooms: 2
Rooms
- Room types: Den/Library/Office, Utility Room
Primary bedroom
- Features: Ceiling Fan(s), Dual Sinks, Built-in Closet
- Level: First
- Area: 196 Square Feet
- Dimensions: 14x14
Balcony porch lanai
- Features: Ceiling Fan(s)
- Level: First
- Area: 120 Square Feet
- Dimensions: 15x8
Den
- Features: Ceiling Fan(s)
- Level: First
- Area: 120 Square Feet
- Dimensions: 10x12
Dining room
- Level: First
- Area: 140 Square Feet
- Dimensions: 14x10
Kitchen
- Features: Granite Counters, Kitchen Island, Pantry
- Level: First
- Area: 180 Square Feet
- Dimensions: 18x10
Living room
- Features: Ceiling Fan(s)
- Level: First
- Area: 252 Square Feet
- Dimensions: 14x18
Heating
- Central
Cooling
- Central Air
Appliances
- Included: Dishwasher, Disposal, Microwave, Range, Refrigerator, Washer
- Laundry: Inside, Laundry Room
Features
- Ceiling Fan(s), Crown Molding, In Wall Pest System, Primary Bedroom Main Floor, Solid Wood Cabinets, Split Bedroom, Stone Counters, Thermostat, Tray Ceiling(s), Walk-In Closet(s)
- Flooring: Carpet, Ceramic Tile
- Doors: Sliding Doors
- Windows: Window Treatments, Hurricane Shutters, Hurricane Shutters/Windows
- Has fireplace: No
Interior area
- Total structure area: 2,208
- Total interior livable area: 1,627 sqft
Property
Parking
- Total spaces: 2
- Parking features: Garage - Attached
- Attached garage spaces: 2
Features
- Levels: One
- Stories: 1
- Patio & porch: Covered, Rear Porch, Screened
- Exterior features: Irrigation System, Lighting, Sidewalk
- Has view: Yes
- View description: Trees/Woods, Water
- Water view: Water
Lot
- Size: 5,959 Square Feet
- Features: Corner Lot, Landscaped, Sidewalk, Above Flood Plain
- Residential vegetation: Trees/Landscaped
Details
- Parcel number: 1424520759
- Zoning: RES
- Special conditions: None
Construction
Type & style
- Home type: MultiFamily
- Architectural style: Florida
- Property subtype: Duplex, Multi Family
Materials
- Block, Stucco
- Foundation: Slab
- Roof: Shingle
Condition
- Completed
- New construction: No
- Year built: 2019
Details
- Builder model: Sapphire B
- Builder name: MI Homes
Utilities & green energy
- Sewer: Public Sewer
- Water: Public
- Utilities for property: BB/HS Internet Available, Cable Connected, Electricity Connected, Fiber Optics, Public, Sewer Connected, Sprinkler Recycled, Street Lights, Underground Utilities, Water Connected
Green energy
- Water conservation: Fl. Friendly/Native Landscape
Community & HOA
Community
- Features: Deed Restrictions, Irrigation-Reclaimed Water, Playground, Pool, Sidewalks
- Security: Gated Community, Smoke Detector(s)
- Pet fee: $0 monthly
- Subdivision: AMBERLY PH I
HOA
- Has HOA: Yes
- Amenities included: Playground, Pool
- Services included: Community Pool, Reserve Fund, Maintenance Grounds, Pest Control, Pool Maintenance
- HOA fee: $354 monthly
- HOA name: Colleen Fletcher
- HOA phone: 941-358-3366
Location
- Region: Bradenton
Financial & listing details
- Price per square foot: $215/sqft
- Tax assessed value: $318,544
- Annual tax amount: $2,373
- Date on market: 1/5/2026
- Cumulative days on market: 97 days
- Listing terms: Cash,Conventional,FHA,VA Loan
- Ownership: Fee Simple
- Total actual rent: 0
- Electric utility on property: Yes
- Road surface type: Paved
Price history
| Date | Event | Price |
|---|---|---|
| 5/29/2026 | Sold | $350,000-4.1%$215/sqft |
Source:  Stellar MLS #A4676141 Report a problem Stellar MLS #A4676141 Report a problem | ||
| 4/12/2026 | Pending sale | $365,000$224/sqft |
Source: Stellar MLS #A4676141 Report a problem | ||
| 4/7/2026 | Price change | $365,000-1.4%$224/sqft |
Source: Stellar MLS #A4676141 Report a problem | ||
| 2/25/2026 | Price change | $370,000-6.3%$227/sqft |
Source: Stellar MLS #A4676141 Report a problem | ||
| 1/23/2026 | Price change | $395,000-2.5%$243/sqft |
Source: Stellar MLS #A4676141 Report a problem | ||
| 1/5/2026 | Listed for sale | $405,000+33%$249/sqft |
Source: Stellar MLS #A4676141 Report a problem | ||
| 9/30/2019 | Sold | $304,500$187/sqft |
Source: Public Record Report a problem | ||
Public tax history
| Year | Property taxes | Tax assessment |
|---|---|---|
| 2025 | $2,451 +3.3% | $180,048 +2.9% |
| 2024 | $2,373 -2% | $174,974 +3% |
| 2023 | $2,423 +3% | $169,878 +3% |
| 2022 | $2,353 +0.7% | $164,930 +3% |
| 2021 | $2,336 +1.2% | $160,126 +1.4% |
| 2020 | $2,308 +818.1% | $157,915 +1153.1% |
| 2019 | $251 | $12,602 |
Find assessor info on the county website
Neighborhood: 34208
Nearby homes
- $394,0002 bd2 ba1.6k sqft5945 Amberly Dr, Bradenton, FL 34208Sold
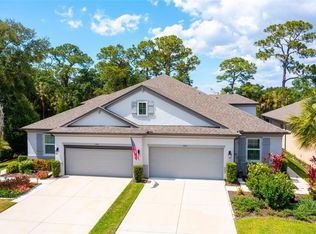
- $340,9002 bd2 ba1.4k sqft5949 Amberly Dr, Bradenton, FL 34208Off Market
- $326,8002 bd2 ba1.4k sqft5953 Amberly Dr, Bradenton, FL 34208Off Market
- $360,0002 bd2 ba1.6k sqft5957 Amberly Dr, Bradenton, FL 34208Sold
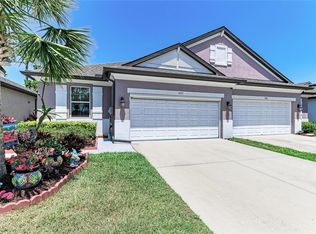
- $345,1002 bd2 ba1.6k sqft5961 Amberly Dr, Bradenton, FL 34208Off Market
- $353,0003 bd2 ba1.4k sqft5969 Amberly Dr, Bradenton, FL 34208Off Market
- $346,7002 bd2 ba1.4k sqft5977 Amberly Dr, Bradenton, FL 34208Off Market
- $349,3002 bd2 ba1.6k sqft5801 Fiore Dr, Bradenton, FL 34208Off Market
Nearby schools
GreatSchools rating
- 3/10William H. Bashaw Elementary SchoolGrades: PK-5Distance: 1.6 mi
- 8/10Carlos E. Haile Middle SchoolGrades: 6-8Distance: 2.4 mi
- 4/10Braden River High SchoolGrades: 9-12Distance: 2.8 mi
Schools provided by the listing agent
- Elementary: William H. Bashaw Elementary
- Middle: Carlos E. Haile Middle
- High: Braden River High
Source: Stellar MLS. This data may not be complete. We recommend contacting the local school district to confirm school assignments for this home.
Get a cash offer in 3 minutes
Find out how much your home could sell for in as little as 3 minutes with a no-obligation cash offer.
Estimated market value
$350,000
Get a cash offer in 3 minutes
Find out how much your home could sell for in as little as 3 minutes with a no-obligation cash offer.
Estimated market value
$350,000
- Florida
- Manatee County
- Bradenton
- 34208
- 5941 AMBERLY DRIVE
Nearby cities
Nearby neighborhoods
Nearby zip codes
Other Bradenton Topics
