Step into the future of effortless living! This stunning 2-bedroom, 2-bathroom villa with a versatile den (perfect for a third bedroom or home office!). Right away, you'll be captivated by the open floor plan and tile floors that stretch seamlessly through out. The high ceilings enhance the airy ambiance,making each room feel even more expansive and inviting.The heart of this home is undoubtedly the kitchen – a true chef's delight! It boasts a large island perfect for meal prep or casual dining, and a spacious walk-in pantry to keep everything organized. When it's time to unwind, retreat to your spacious primary suite, a sanctuary designed for relaxation. It features a luxurious walk-in shower and a custom closet setting that will make getting ready a joy. Step outside to your private screened lanai, complete with extended terrazzo – perfect for effortless outdoor grilling and entertaining. And the best part? This is maintenance-free living at its finest! A low HOA covers lawn care, landscaping, and exterior maintenance, giving you more time to enjoy the things you love. Plus, you'll have access to the community’s heated pool, all with no CDD fees!A custom extended walkway leads directly to your backyard, making outdoor enjoyment a breeze. The 2-car garage even features a retractable sun shade for added comfort and protection. Location truly is everything! You're just a short stroll from the inviting community pool, perfect for a refreshing dip on a sunny day. Daily errands are a cinch with Costco just a short drive away, and a future Super Target even closer! Need medical care? Manatee Memorial Hospital is a quick 10-minute drive. With easy access to the interstate, you're perfectly positioned to explore all that Southwest Florida has to offer. Spend your days on the world-renowned sands of Siesta Key Beach in Sarasota, or enjoy Bradenton's own beautiful Coquina Beach. Discover diverse dining options and endless shopping experiences just minutes away. Even travel is a breeze, with Tampa International Airport approximately an hour's drive.
Sold for $360,000
$360,000
5957 AMBERLY DRIVE, BRADENTON, FL 34208
2beds
1,627sqft
Villa
Built in 2019
4,025 Square Feet Lot
$357,800 Zestimate®
$221/sqft
$2,638 Estimated rent
Home value
$357,800
$329,000 - $390,000
$2,638/mo
Zestimate® history
Owner options
List your home for rent
$2,638/mo
Rent Zestimate®
Find your next renter with Zillow Rental Manager. Plus, with online applications, you can quickly screen prospective tenants – for free.
$2,638/mo
Rent Zestimate®
Refinance and save
$2,742/mo
Est. payment
Refinancing to a lower rate could help reduce your monthly payments and save thousands over the life of the loan.
$2,742/mo
Est. payment
Explore your selling options
Work with a Zillow partner agent
Leverage their expertise and Zillow's premium Showcase listings to get your home seen by more buyers.
Get startedList with your own agent
Get your home in front of millions of buyers by listing it on Zillow.
Learn how to do itSell it yourself
Take full control of how buyers see your home on Zillow by listing For Sale by Owner (FSBO).
List your homeWhat's special
Private screened lanaiHigh ceilingsOpen floor planExtended terrazzoTile floorsCustom closetWalk-in shower
Zillow last checked:
Listing updated:
Listed by:
Kerri Dewit 941-726-9661,
KELLER WILLIAMS ON THE WATER 941-729-7400,
Cheri Mazan Castro 941-400-3777,
KELLER WILLIAMS ON THE WATER
Bought with:
Penny Walding, 3166330
SARABAY REAL ESTATE INC
Source: Stellar MLS,MLS#: A4649732 Originating MLS: Sarasota - Manatee
Originating MLS: Sarasota - Manatee
Facts & features
Interior
Bedrooms & bathrooms
- Bedrooms: 2
- Bathrooms: 2
- Full bathrooms: 2
Rooms
- Room types: Bonus Room
Primary bedroom
- Description: Room2
- Features: Ceiling Fan(s), En Suite Bathroom, Walk-In Closet(s)
- Level: First
- Area: 196 Square Feet
- Dimensions: 14x14
Bedroom 2
- Description: Room4
- Features: Ceiling Fan(s), Built-in Closet
- Level: First
- Area: 100 Square Feet
- Dimensions: 10x10
Primary bathroom
- Description: Room3
- Features: Ceiling Fan(s), Dual Sinks, Walk-In Closet(s)
- Level: First
- Area: 96 Square Feet
- Dimensions: 12x8
Bathroom 2
- Description: Room5
- Level: First
- Area: 63 Square Feet
- Dimensions: 9x7
Balcony porch lanai
- Description: Room7
- Level: First
- Area: 150 Square Feet
- Dimensions: 15x10
Bonus room
- Description: Room6
- Features: Ceiling Fan(s), No Closet
- Level: First
- Area: 90 Square Feet
- Dimensions: 10x9
Kitchen
- Description: Room1
- Features: Kitchen Island, Pantry
- Level: First
- Area: 180 Square Feet
- Dimensions: 18x10
Laundry
- Description: Room8
- Features: Storage Closet
- Level: First
Living room
- Description: Room9
- Features: Ceiling Fan(s)
- Level: First
- Area: 252 Square Feet
- Dimensions: 18x14
Heating
- Central
Cooling
- Central Air
Appliances
- Included: Dishwasher, Disposal, Dryer, Electric Water Heater, Microwave, Range, Refrigerator, Washer
- Laundry: Inside, Laundry Room
Features
- Ceiling Fan(s), Kitchen/Family Room Combo, Living Room/Dining Room Combo, Open Floorplan, Solid Surface Counters, Split Bedroom, Thermostat, Tray Ceiling(s), Walk-In Closet(s)
- Flooring: Epoxy, Terrazzo, Tile
- Doors: Sliding Doors
- Windows: Blinds, Shutters, Tinted Windows, Window Treatments
- Has fireplace: No
Interior area
- Total structure area: 2,208
- Total interior livable area: 1,627 sqft
Property
Parking
- Total spaces: 2
- Parking features: Driveway, Garage Door Opener
- Attached garage spaces: 2
- Has uncovered spaces: Yes
- Details: Garage Dimensions: 20x22
Features
- Levels: One
- Stories: 1
- Patio & porch: Covered, Patio, Screened
- Exterior features: Irrigation System, Rain Gutters, Sidewalk
- Has view: Yes
- View description: Trees/Woods, Canal
- Has water view: Yes
- Water view: Canal
Lot
- Size: 4,025 Square Feet
- Features: Cul-De-Sac, Sidewalk
Details
- Parcel number: 1424520959
- Zoning: RES
- Special conditions: None
Construction
Type & style
- Home type: SingleFamily
- Property subtype: Villa
Materials
- Block, Stucco
- Foundation: Slab
- Roof: Shingle
Condition
- New construction: No
- Year built: 2019
Details
- Builder model: Sapphire
- Builder name: M/I Homes
Utilities & green energy
- Sewer: Private Sewer
- Water: Public
- Utilities for property: BB/HS Internet Available, Cable Connected, Electricity Connected, Water Connected
Community & HOA
Community
- Features: Gated Community - No Guard, Pool, Sidewalks
- Security: Gated Community
- Pet fee: $0 monthly
- Subdivision: AMBERLY PH I
HOA
- Has HOA: Yes
- Amenities included: Pool
- Services included: Community Pool, Maintenance Structure, Maintenance Grounds, Manager, Pest Control, Recreational Facilities
- HOA fee: $354 monthly
- HOA name: Dellcor/Colleen
- HOA phone: 941-358-3366
Location
- Region: Bradenton
Financial & listing details
- Price per square foot: $221/sqft
- Tax assessed value: $319,428
- Annual tax amount: $3,877
- Date on market: 4/23/2025
- Cumulative days on market: 115 days
- Listing terms: Cash,Conventional,FHA,VA Loan
- Ownership: Fee Simple
- Total actual rent: 0
- Electric utility on property: Yes
- Road surface type: Asphalt
Price history
| Date | Event | Price |
|---|---|---|
| 9/17/2025 | Sold | $360,000-2.7%$221/sqft |
Source:  Stellar MLS #A4649732 Report a problem Stellar MLS #A4649732 Report a problem | ||
| 8/16/2025 | Pending sale | $370,000$227/sqft |
Source: Stellar MLS #A4649732 Report a problem | ||
| 8/6/2025 | Price change | $370,000-1.3%$227/sqft |
Source: Stellar MLS #A4649732 Report a problem | ||
| 7/3/2025 | Price change | $375,000-0.8%$230/sqft |
Source: Stellar MLS #A4649732 Report a problem | ||
| 5/29/2025 | Price change | $378,000-0.5%$232/sqft |
Source: Stellar MLS #A4649732 Report a problem | ||
| 4/23/2025 | Listed for sale | $380,000+29.9%$234/sqft |
Source: Stellar MLS #A4649732 Report a problem | ||
| 11/21/2019 | Sold | $292,425$180/sqft |
Source: Public Record Report a problem | ||
Public tax history
| Year | Property taxes | Tax assessment |
|---|---|---|
| 2025 | $3,991 +2.9% | $258,695 +2.9% |
| 2024 | $3,877 +1.4% | $251,404 +3% |
| 2023 | $3,823 +2.6% | $244,082 +3% |
| 2022 | $3,726 +0.4% | $236,973 +3% |
| 2021 | $3,710 +1.8% | $230,071 +2% |
| 2020 | $3,644 +1349.6% | $225,494 +1689.4% |
| 2019 | $251 | $12,602 |
Find assessor info on the county website
Neighborhood: 34208
Nearby homes
- $326,8002 bd2 ba1.4k sqft5953 Amberly Dr, Bradenton, FL 34208Off Market
- $345,1002 bd2 ba1.6k sqft5961 Amberly Dr, Bradenton, FL 34208Off Market
- $340,9002 bd2 ba1.4k sqft5949 Amberly Dr, Bradenton, FL 34208Off Market
- $394,0002 bd2 ba1.6k sqft5945 Amberly Dr, Bradenton, FL 34208Sold
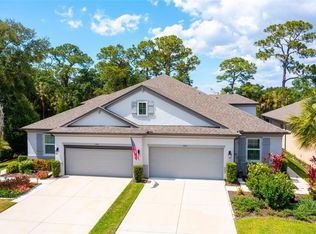
- $353,0003 bd2 ba1.4k sqft5969 Amberly Dr, Bradenton, FL 34208Off Market
- $350,0002 bd2 ba1.6k sqft5941 Amberly Dr, Bradenton, FL 34208Sold
- $346,7002 bd2 ba1.4k sqft5977 Amberly Dr, Bradenton, FL 34208Off Market
- $305,0002 bd2 ba1.4k sqft5981 Amberly Dr, Bradenton, FL 34208Sold
Nearby schools
GreatSchools rating
- 3/10William H. Bashaw Elementary SchoolGrades: PK-5Distance: 1.6 mi
- 8/10Carlos E. Haile Middle SchoolGrades: 6-8Distance: 2.4 mi
- 4/10Braden River High SchoolGrades: 9-12Distance: 2.8 mi
Schools provided by the listing agent
- Elementary: William H. Bashaw Elementary
- Middle: Carlos E. Haile Middle
- High: Braden River High
Source: Stellar MLS. This data may not be complete. We recommend contacting the local school district to confirm school assignments for this home.
Get a cash offer in 3 minutes
Find out how much your home could sell for in as little as 3 minutes with a no-obligation cash offer.
Estimated market value
$357,800
Get a cash offer in 3 minutes
Find out how much your home could sell for in as little as 3 minutes with a no-obligation cash offer.
Estimated market value
$357,800
- Florida
- Manatee County
- Bradenton
- 34208
- 5957 AMBERLY DRIVE
Nearby cities
Nearby neighborhoods
Nearby zip codes
Other Bradenton Topics
