Skip main navigation
Sold for $535,000
  • $535,000

    5941 Beaconpark St, Lithia, FL 33547

    5beds
    3,172sqft
    Single Family Residence
    Built in 2011
    4,155 Square Feet Lot
    $525,500 Zestimate®
    $169/sqft
    $3,791 Estimated rent

    Home value

    $525,500

    $499,000 - $552,000

    $3,791/mo

    Zestimate® history
    Loading
    Loading...

    Owner options

    List your home for rent

    $3,791/mo

    Rent Zestimate®

    Find your next renter with Zillow Rental Manager. Plus, with online applications, you can quickly screen prospective tenants – for free.

    Learn more

    $3,791/mo

    Rent Zestimate®

    Refinance and save

    $3,687/mo

    Est. payment

    Refinancing to a lower rate could help reduce your monthly payments and save thousands over the life of the loan.

    See today's rates

    $3,687/mo

    Est. payment

    Explore your selling options

    Work with a Zillow partner agent

    Leverage their expertise and Zillow's premium Showcase listings to get your home seen by more buyers.

    Get started

    List with your own agent

    Get your home in front of millions of buyers by listing it on Zillow.

    Learn how to do it

    Sell it yourself

    Take full control of how buyers see your home on Zillow by listing For Sale by Owner (FSBO).

    List your home

    What's special

    Generous loftGranite countertopsCorian countertopsGas rangePrivate carriage house apartmentInviting southern-style front porchNewer refrigerator
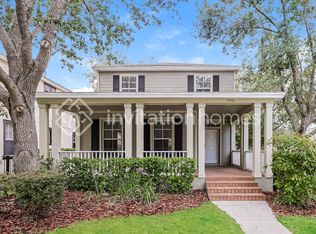
    Virtually Staged. Experience a rare level of elegance and versatility in the prestigious FishHawk Ranch, ideally situated within the charming and highly sought-after Garden District of FishHawk Ranch. This exceptional neo-traditional residence offers over 3,100 square feet of total living space, including a private carriage house apartment—a truly distinctive feature designed for multigenerational living, guest privacy, or executive use. From the moment you arrive, the home’s inviting Southern-style front porch and manicured setting create a lasting first impression. Inside, a thoughtfully designed floor plan unfolds, blending timeless architectural details with modern functionality. The heart of the home is a beautifully appointed kitchen featuring granite countertops, 42” maple cabinetry with crown molding, stainless steel appliances, and a gas range, seamlessly opening to an expansive great room and casual dining area—ideal for both refined entertaining and everyday living. Additional design elements such as art niches and ceiling fans throughout enhance both style and comfort. The main-level owner’s suite offers a private retreat, complete with a spacious walk-in closet and a spa-inspired bath featuring Corian countertops, maple cabinetry, a soaking tub, and separate shower. A convenient downstairs powder bath with Corian countertop adds functionality for guests. Upstairs, a second luxurious suite, additional bedrooms with walk-in closets, and a generous loft provide exceptional flexibility, while secondary bathroom feature tub/shower combinations for added convenience. Luxury vinyl plank flooring extends throughout all bedrooms, loft, and the carriage house apartment, creating a cohesive and modern aesthetic. A standout feature of this property is the detached studio apartment above the garage, complete with its own private entrance and full bath with tub/shower combo—perfectly suited for extended stays, creative space, or income potential. The covered breezeway and lanai create a seamless indoor-outdoor flow, ideal for both relaxation and entertaining. Thoughtfully enhanced with a series of recent capital improvements, the home showcases a new roof (Dec 2024), upgraded main HVAC system (June 2025), freshly completed designer interior paint (March 2026 with warranty), and upgraded luxury vinyl flooring (March 2026). A newer refrigerator (April 2025) and an active Choice Home Warranty through June 2029 further elevate the home’s turnkey appeal, offering both refined style and long-term peace of mind. As a resident of FishHawk Ranch, enjoy a resort-inspired lifestyle with access to miles of scenic trails, multiple pools and aquatic centers, fitness facilities, tennis and basketball courts, parks, playgrounds, and the vibrant Park Square—just moments away. Top-rated schools, dining, and everyday conveniences are all within close proximity, creating a lifestyle of effortless luxury. This is more than a home—it is a statement of comfort, sophistication, and elevated living in one of the area’s most desirable communities.

    Zillow last checked:

    Listing updated:

    Listing Provided by:

    Jennifer Fieo 813-494-4873,

    RE/MAX REALTY UNLIMITED 813-684-0016

    Bought with:

    YiShin Wiggs, 3355659

    KELLER WILLIAMS REALTY SMART

    Source: Stellar MLS,MLS#: TB8492843MLS LogoOriginating MLS: Suncoast Tampa

    Facts & features

    Interior

    Bedrooms & bathrooms
    • Bedrooms: 5
    • Bathrooms: 5
    • Full bathrooms: 4
    • 1/2 bathrooms: 1
    Primary bedroom
    • Features: Walk-In Closet(s)
    • Level: First
    • Area: 195 Square Feet
    • Dimensions: 13x15
    Bedroom 2
    • Features: Walk-In Closet(s)
    • Level: Second
    • Area: 170 Square Feet
    • Dimensions: 10x17
    Bedroom 3
    • Features: Walk-In Closet(s)
    • Level: Second
    • Area: 120 Square Feet
    • Dimensions: 10x12
    Bedroom 4
    • Features: Walk-In Closet(s)
    • Level: Second
    • Area: 120 Square Feet
    • Dimensions: 10x12
    Balcony porch lanai
    • Level: First
    • Area: 208 Square Feet
    • Dimensions: 8x26
    Dinette
    • Level: First
    • Area: 60 Square Feet
    • Dimensions: 6x10
    Dining room
    • Level: First
    • Area: 130 Square Feet
    • Dimensions: 10x13
    Kitchen
    • Features: Pantry
    • Level: First
    • Area: 91 Square Feet
    • Dimensions: 7x13
    Living room
    • Level: First
    • Area: 224 Square Feet
    • Dimensions: 14x16
    Other
    • Level: First
    • Area: 273 Square Feet
    • Dimensions: 13x21
    Heating
    • Central, Heat Pump, Natural Gas
    Cooling
    • Central Air
    Appliances
    • Included: Dishwasher, Disposal, Dryer, Gas Water Heater, Microwave, Range, Refrigerator, Washer
    • Laundry: Electric Dryer Hookup, Gas Dryer Hookup, Inside, Laundry Room, Washer Hookup
    Features
    • Ceiling Fan(s), Eating Space In Kitchen, Kitchen/Family Room Combo, Primary Bedroom Main Floor, Solid Wood Cabinets, Stone Counters, Thermostat, Walk-In Closet(s)
    • Flooring: Carpet, Ceramic Tile, Luxury Vinyl
    • Doors: French Doors
    • Windows: Blinds
    • Has fireplace: No
    Interior area
    • Total structure area: 3,972
    • Total interior livable area: 3,172 sqft

    Property

    Parking
    • Total spaces: 2
    • Parking features: Alley Access, Driveway, Garage Door Opener, Garage Faces Rear
    • Garage spaces: 2
    • Has uncovered spaces: Yes
    • Details: Garage Dimensions: 19x22
    Features
    • Levels: Two
    • Stories: 2
    • Patio & porch: Covered, Front Porch, Rear Porch
    • Exterior features: Irrigation System, Lighting, Private Mailbox, Private Yard, Sidewalk
    Lot
    • Size: 4,155 sqft
    • Dimensions: 36.0 x 116.0
    • Features: In County, Landscaped, Sidewalk
    • Residential vegetation: Mature Landscaping, Oak Trees, Trees/Landscaped
    Details
    • Parcel number: U283021771PP000100006.0
    • Zoning: PD-MU
    • Special conditions: None

    Construction

    Type & style
    • Home type: SingleFamily
    • Architectural style: Craftsman,Traditional
    • Property subtype: Single Family Residence
    Materials
    • Block, Stucco, Wood Frame
    • Foundation: Slab
    • Roof: Shingle
    Condition
    • Completed
    • New construction: No
    • Year built: 2011
    Details
    • Builder model: New Haven II
    • Builder name: K Hovnanian
    • Warranty included: Yes

    Utilities & green energy

    • Sewer: Public Sewer
    • Water: Public
    • Utilities for property: BB/HS Internet Available, Cable Available, Electricity Connected, Fire Hydrant, Natural Gas Connected, Phone Available, Sewer Connected, Street Lights, Underground Utilities, Water Connected

    Community & neighborhood

    Security
    • Security features: Smoke Detector(s)
    Community
    • Community features: Association Recreation - Owned, Deed Restrictions, Fitness Center, Irrigation-Reclaimed Water, Park, Playground, Pool, Sidewalks
    Location
    • Region: Lithia
    • Subdivision: FISHHAWK RANCH TOWNCENTER PH 2B

    HOA & financial

    HOA
    • Has HOA: Yes
    • HOA fee: $10 monthly
    • Amenities included: Basketball Court, Fence Restrictions, Fitness Center, Park, Playground, Pool, Recreation Facilities
    • Services included: Community Pool, Pool Maintenance
    • Association name: Grand Manors - Deanna Vaughn
    • Association phone: 813-578-8884
    Other fees
    • Pet fee: $0 monthly
    Other financial information
    • Total actual rent: 0

    Other

    Other facts
    • Listing terms: Cash,Conventional,FHA,VA Loan
    • Ownership: Fee Simple
    • Road surface type: Paved, Asphalt

    Price history

    DateEventPrice
    6/30/2026Sold$535,000$169/sqft
    Source: Stellar MLS #TB8492843 Report a problem
    5/15/2026Pending sale$535,000$169/sqft
    Source: Stellar MLS #TB8492843 Report a problem
    4/13/2026Price change$535,000-2.6%$169/sqft
    Source: Stellar MLS #TB8492843 Report a problem
    4/1/2026Listed for sale$549,000+21860%$173/sqft
    Source: Stellar MLS #TB8492843 Report a problem
    7/30/2024Listing removed--
    Source: Stellar MLS #T3540618 Report a problem
    7/22/2024Price change$3,200-3%$1/sqft
    Source: Stellar MLS #T3540618 Report a problem
    7/10/2024Listed for rent$3,300+32%$1/sqft
    Source: Stellar MLS #T3540618 Report a problem
    5/29/2019Listing removed$2,500$1/sqft
    Source: BELLE MAISON PROPERTY MANAGEMENT, LLC #T3175697 Report a problem
    5/20/2019Listed for rent$2,500$1/sqft
    Source: Belle Maison Property Management Report a problem
    6/8/2018Sold$2,500-99.1%$1/sqft
    Source: Stellar MLS #T3110265 Report a problem
    6/7/2018Listing removed$2,500$1/sqft
    Source: BELLE MAISON REALTY #T3110265 Report a problem
    5/31/2018Listed for rent$2,500+11.1%$1/sqft
    Source: BELLE MAISON REALTY #T3110265 Report a problem
    9/21/2016Listing removed$2,250-6.3%$1/sqft
    Source: RE/MAX SOUTH SHORE REALTY #T2829766 Report a problem
    7/14/2012Listing removed$2,400$1/sqft
    Source: RE/MAX SOUTH SHORE REALTY #T2522919 Report a problem
    6/15/2012Listed for rent$2,400+9.1%$1/sqft
    Source: RE/MAX South Shore Realty #T2522919 Report a problem
    8/1/2011Sold$265,900-5.6%$84/sqft
    Source: Public Record Report a problem
    7/3/2011Listing removed$2,200$1/sqft
    Source: RE/MAX SOUTH SHORE REALTY #T2472508 Report a problem
    6/29/2011Price change$2,200-4.3%$1/sqft
    Source: RE/MAX SOUTH SHORE REALTY #T2472508 Report a problem
    6/18/2011Price change$2,300-4.2%$1/sqft
    Source: RE/MAX SOUTH SHORE REALTY #T2472508 Report a problem
    5/29/2011Listed for rent$2,400$1/sqft
    Source: RE/MAX SOUTH SHORE REALTY #T2472508 Report a problem
    4/24/2011Listing removed$281,794$89/sqft
    Source: BUYERS HOME STORE #T2447259 Report a problem
    3/31/2011Price change$281,794-1.4%$89/sqft
    Source: BUYERS HOME STORE #T2447259 Report a problem
    1/28/2011Price change$285,794-3.4%$90/sqft
    Source: BUYERS HOME STORE #T2447259 Report a problem
    12/13/2010Price change$295,794-3.3%$93/sqft
    Source: BUYERS HOME STORE #T2447259 Report a problem
    11/24/2010Listed for sale$305,775+214.6%$96/sqft
    Source: BUYERS HOME STORE #T2447259 Report a problem
    11/4/2010Sold$97,200$31/sqft
    Source: Public Record Report a problem

    Public tax history

    YearProperty taxesTax assessment
    2025$10,526 +8.8%$433,174 +5.4%
    2024$9,675 +6.2%$411,041 +10%
    2023$9,113 +6.2%$373,674 +10%
    2022$8,583 +13.1%$339,704 +10%
    2021$7,588 +7.7%$308,822 +10%
    2020$7,045 +3.3%$280,747 +4.6%
    2019$6,817 $268,466 +2.1%
    2018$6,817 +0.9%$262,900 +7.3%
    2017$6,757 +6.5%$245,114 +0.7%
    2016$6,344 -0.6%$243,350 -2.5%
    2015$6,382 +3.4%$249,588 +10%
    2014$6,173 $226,898 +3.2%
    2013$6,173 -1.6%$219,865 -0.1%
    2012$6,275 +151.6%$220,064 +800%
    2011$2,494 +9%$24,451 -30%
    2010$2,287 -13.5%$34,930 -33.3%
    2009$2,644 -8.3%$52,395 -21.1%
    2008$2,882 -12.3%$66,366 -24%
    2007$3,285 +62.6%$87,324 +177.8%
    2006$2,020 +124%$31,437 +2652.8%
    2005$902 $1,142
    2004-- $1,142

    Find assessor info on the county website

    Neighborhood: 33547

    Nearby schools

    GreatSchools rating
    Schools provided by the listing agent
    • Elementary: Fishhawk Creek-HB
    • Middle: Randall-HB
    • High: Newsome-HB

    Source: Stellar MLS. This data may not be complete. We recommend contacting the local school district to confirm school assignments for this home.

    Get a cash offer in 3 minutes
    Find out how much your home could sell for in as little as 3 minutes with a no-obligation cash offer.
    Estimated market value
    $525,500
    Get a cash offer in 3 minutes
    Find out how much your home could sell for in as little as 3 minutes with a no-obligation cash offer.
    Estimated market value
    $525,500