Located in the highly desirable Garden District of Fishhawk Ranch, this beautifully maintained home offers timeless curb appeal with a welcoming Southern-style covered front porch finished with brick pavers and complemented by manicured landscaping with newly installed sod. Encompassing 2,491 square feet, the property features a thoughtfully designed 3-bedroom, 2.5-bath main residence along with a private 1-bedroom, 1-bath in-law suite above the detached two-car garage—providing an ideal setup for guests, extended stays, or flexible living arrangements. The rear-entry garage is accessed by an alley and is enhanced by a driveway with brick paver extensions on both sides, allowing for added convenience when navigating around parked vehicles. Inside, the home opens to a welcoming foyer flanked by a formal dining room on one side and a den or home office on the other, tucked behind elegant French doors and featuring custom built-in shelves. The main living areas have been freshly painted, and the first floor showcases ceramic tile throughout, with rich wood flooring in the office for added warmth and character. The kitchen is both functional and stylish, featuring granite countertops, well-appointed cabinetry, and a complete stainless steel appliance package including a dishwasher, range, microwave, and brand new refrigerator. A breakfast bar and cozy dining nook provide additional seating options, while the open-concept design flows seamlessly into the spacious living room, creating an inviting atmosphere for both everyday living and entertaining. A conveniently located powder room and laundry closet complete the first floor. Upstairs, new carpet extends throughout the second floor and bedrooms, adding comfort and a fresh, updated feel. The primary suite serves as a peaceful retreat, offering an en-suite bathroom with a dual sink vanity, a large garden tub, a separate glass-enclosed shower, a private water closet, and an expansive walk-in closet. Two additional bedrooms and a full bathroom provide ample space for family or guests. Additional features throughout the home include raised vanities, a water softener, and a tankless water heater for added efficiency and comfort. Outdoor living is equally inviting, with a covered back porch and a brick-paved patio situated between the main home and the detached garage—creating a private and functional space for relaxing or entertaining. Above the garage, the in-law suite includes its own private entrance and a full bathroom with a tub/shower combination, making it perfectly suited for multi-generational living, a private guest retreat, or even a creative workspace. Living in Fishhawk Ranch means enjoying a wide range of thoughtfully designed amenities, from resort-style pools and well-equipped fitness centers to tennis and basketball courts, neighborhood parks, playgrounds, and miles of picturesque trails. Nearby, Park Square serves as a central hub for dining, shopping, and everyday recreation, while highly rated schools are just a short distance away.
Sold for $480,000
$480,000
5945 BEACONPARK STREET, LITHIA, FL 33547
4beds
2,491sqft
Single Family Residence
Built in 2011
4,449 Square Feet Lot
$478,000 Zestimate®
$193/sqft
$3,444 Estimated rent
Home value
$478,000
$445,000 - $516,000
$3,444/mo
Zestimate® history
Owner options
List your home for rent
$3,444/mo
Rent Zestimate®
Find your next renter with Zillow Rental Manager. Plus, with online applications, you can quickly screen prospective tenants – for free.
$3,444/mo
Rent Zestimate®
Refinance and save
$3,510/mo
Est. payment
Refinancing to a lower rate could help reduce your monthly payments and save thousands over the life of the loan.
$3,510/mo
Est. payment
Explore your selling options
Work with a Zillow partner agent
Leverage their expertise and Zillow's premium Showcase listings to get your home seen by more buyers.
Get startedList with your own agent
Get your home in front of millions of buyers by listing it on Zillow.
Learn how to do itSell it yourself
Take full control of how buyers see your home on Zillow by listing For Sale by Owner (FSBO).
List your homeWhat's special
Breakfast barWell-appointed cabinetryGranite countertopsCustom built-in shelvesTimeless curb appealCovered back porchLarge garden tub
Zillow last checked:
Listing updated:
Listed by:
Rebecca Kelly 910-495-5810,
EATON REALTY 813-672-8022
Bought with:
Bailey Dempsey, 3306079
KW COASTAL LIVING III
Source: Stellar MLS,MLS#: TB8485146 Originating MLS: Suncoast Tampa
Originating MLS: Suncoast Tampa
Facts & features
Interior
Bedrooms & bathrooms
- Bedrooms: 4
- Bathrooms: 4
- Full bathrooms: 3
- 1/2 bathrooms: 1
Rooms
- Room types: Den/Library/Office, Dining Room
Primary bedroom
- Features: Ceiling Fan(s), Dual Sinks, En Suite Bathroom, Garden Bath, Granite Counters, Tub with Separate Shower Stall, Water Closet/Priv Toilet, Walk-In Closet(s)
- Level: Second
- Area: 180 Square Feet
- Dimensions: 12x15
Bedroom 2
- Features: Ceiling Fan(s), Built-in Closet
- Level: Second
- Area: 121 Square Feet
- Dimensions: 11x11
Bedroom 3
- Features: Ceiling Fan(s), Built-in Closet
- Level: Second
- Area: 132 Square Feet
- Dimensions: 11x12
Bedroom 4
- Features: Ceiling Fan(s), En Suite Bathroom, Single Vanity, Stone Counters, Tub With Shower, Built-in Closet
- Level: Upper
- Area: 300 Square Feet
- Dimensions: 15x20
Den
- Features: Built-In Shelving, Ceiling Fan(s)
- Level: First
- Area: 90 Square Feet
- Dimensions: 9x10
Dinette
- Level: First
- Area: 70 Square Feet
- Dimensions: 7x10
Dining room
- Level: First
- Area: 120 Square Feet
- Dimensions: 10x12
Kitchen
- Features: Breakfast Bar, Pantry, Granite Counters, Kitchen Island
- Level: First
- Area: 110 Square Feet
- Dimensions: 10x11
Living room
- Features: Ceiling Fan(s)
- Level: First
- Area: 176 Square Feet
- Dimensions: 11x16
Heating
- Central
Cooling
- Central Air
Appliances
- Included: Dishwasher, Disposal, Gas Water Heater, Microwave, Range, Refrigerator, Tankless Water Heater, Water Softener
- Laundry: Inside, Laundry Closet
Features
- Built-in Features, Ceiling Fan(s), Eating Space In Kitchen, Kitchen/Family Room Combo, Open Floorplan, PrimaryBedroom Upstairs, Stone Counters, Thermostat, Walk-In Closet(s)
- Flooring: Carpet, Ceramic Tile, Hardwood
- Has fireplace: No
Interior area
- Total structure area: 3,422
- Total interior livable area: 2,491 sqft
Property
Parking
- Total spaces: 2
- Parking features: Driveway, Garage Door Opener, Garage Faces Rear
- Garage spaces: 2
- Has uncovered spaces: Yes
Features
- Levels: Two
- Stories: 2
- Patio & porch: Covered, Rear Porch
- Exterior features: Irrigation System, Lighting, Private Mailbox, Sidewalk, Sprinkler Metered
Lot
- Size: 4,449 Square Feet
- Dimensions: 36.17 x 123
- Residential vegetation: Mature Landscaping, Trees/Landscaped
Details
- Parcel number: U283021771PP000100008.0
- Zoning: PD
- Special conditions: None
Construction
Type & style
- Home type: SingleFamily
- Architectural style: Contemporary
- Property subtype: Single Family Residence
Materials
- Block, Stucco, Wood Frame
- Foundation: Slab
- Roof: Shingle
Condition
- New construction: No
- Year built: 2011
Utilities & green energy
- Sewer: Public Sewer
- Water: Public
- Utilities for property: BB/HS Internet Available, Cable Available, Electricity Connected, Natural Gas Connected, Sewer Connected, Sprinkler Meter, Water Connected
Community & HOA
Community
- Features: Clubhouse, Deed Restrictions, Dog Park, Fitness Center, Park, Playground, Pool, Sidewalks, Tennis Court(s)
- Security: Smoke Detector(s)
- Pet fee: $0 monthly
- Subdivision: FISHHAWK RANCH TOWNCENTER PHAS
HOA
- Has HOA: Yes
- Amenities included: Basketball Court, Clubhouse, Fence Restrictions, Fitness Center, Park, Pickleball Court(s), Playground, Pool, Recreation Facilities, Tennis Court(s), Trail(s)
- Services included: Community Pool, Pool Maintenance, Recreational Facilities
- HOA fee: $10 monthly
- HOA name: Fishhawk Ranch HOA/ Grand Manors
- HOA phone: 813-578-8884
Location
- Region: Lithia
Financial & listing details
- Price per square foot: $193/sqft
- Tax assessed value: $391,753
- Annual tax amount: $6,470
- Date on market: 4/10/2026
- Cumulative days on market: 36 days
- Listing terms: Cash,Conventional,FHA,VA Loan
- Ownership: Fee Simple
- Total actual rent: 0
- Electric utility on property: Yes
- Road surface type: Paved
Price history
| Date | Event | Price |
|---|---|---|
| 6/12/2026 | Sold | $480,000-1%$193/sqft |
Source:  Stellar MLS #TB8485146 Report a problem Stellar MLS #TB8485146 Report a problem | ||
| 5/18/2026 | Pending sale | $485,000$195/sqft |
Source: Stellar MLS #TB8485146 Report a problem | ||
| 4/10/2026 | Listed for sale | $485,000+73%$195/sqft |
Source: Stellar MLS #TB8485146 Report a problem | ||
| 3/16/2011 | Sold | $280,300$113/sqft |
Source: Public Record Report a problem | ||
Public tax history
| Year | Property taxes | Tax assessment |
|---|---|---|
| 2025 | $6,471 +9.1% | $252,771 +2.9% |
| 2024 | $5,933 +2.5% | $245,647 +3% |
| 2023 | $5,787 +3.5% | $238,492 +3% |
| 2022 | $5,590 +5.1% | $231,546 +3% |
| 2021 | $5,319 +1.8% | $224,802 +1.4% |
| 2020 | $5,226 +2.2% | $221,698 +2.3% |
| 2019 | $5,116 | $216,714 +1.9% |
| 2018 | $5,116 +1.1% | $212,673 -2.9% |
| 2017 | $5,060 +3.7% | $219,007 +7.3% |
| 2016 | $4,881 +0.7% | $204,015 +0.7% |
| 2015 | $4,849 -0.4% | $202,597 +0.8% |
| 2014 | $4,869 | $200,989 +1.5% |
| 2013 | $4,869 -2.5% | $198,019 +0.6% |
| 2012 | $4,992 +98.1% | $196,808 +685.2% |
| 2011 | $2,520 +9.4% | $25,066 -30% |
| 2010 | $2,305 -13.7% | $35,808 -33.3% |
| 2009 | $2,670 -8.4% | $53,712 -21.1% |
| 2008 | $2,916 -12.4% | $68,036 -24% |
| 2007 | $3,330 +63.4% | $89,521 +177.8% |
| 2006 | $2,038 +125.9% | $32,227 +2722% |
| 2005 | $902 | $1,142 |
| 2004 | -- | $1,142 |
Find assessor info on the county website
Neighborhood: 33547
Nearby homes
- $455,2004 bd3 ba2.6k sqft5943 Beaconpark St, Lithia, FL 33547Off Market
- $399,3003 bd2 ba1.9k sqft5947 Beaconpark St, Lithia, FL 33547Off Market
- $535,0005 bd5 ba3.1k sqft5941 Beaconpark St, Lithia, FL 33547Sold
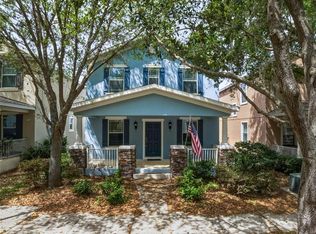
- $239,5694 bd4 ba2.5k sqft5944 Beaconpark St, Lithia, FL 33547Off Market

- $448,7004 bd4 ba2.4k sqft5939 Beaconpark St, Lithia, FL 33547Off Market
- $491,6004 bd3 ba2.8k sqft5951 Beaconpark St, Lithia, FL 33547Off Market
- $376,6003 bd3 ba1.8k sqft5901 Grand Loneoak Ln, Lithia, FL 33547Off Market
- $507,2005 bd4 ba3.1k sqft5937 Beaconpark St, Lithia, FL 33547Off Market
Nearby schools
GreatSchools rating
- 9/10Fishhawk Creek Elementary SchoolGrades: PK-5Distance: 0.2 mi
- 9/10Randall Middle SchoolGrades: 6-8Distance: 1.1 mi
- 8/10Newsome High SchoolGrades: 9-12Distance: 1.2 mi
Schools provided by the listing agent
- Elementary: Fishhawk Creek-HB
- Middle: Randall-HB
- High: Newsome-HB
Source: Stellar MLS. This data may not be complete. We recommend contacting the local school district to confirm school assignments for this home.
Get a cash offer in 3 minutes
Find out how much your home could sell for in as little as 3 minutes with a no-obligation cash offer.
Estimated market value
$478,000
Get a cash offer in 3 minutes
Find out how much your home could sell for in as little as 3 minutes with a no-obligation cash offer.
Estimated market value
$478,000
- Florida
- Hillsborough County
- Lithia
- 33547
- 5945 BEACONPARK STREET
