Skip main navigation
Closed
  • Price Unknown

    5941 Junior Ln, Henley, MO 65040

    4beds
    1,868sqft
    Single Family Residence
    Built in 2021
    3.03 Acres Lot
    $444,300 Zestimate®
    $--/sqft
    $1,932 Estimated rent

    Home value

    $444,300

    $382,000 - $520,000

    $1,932/mo

    Zestimate® history
    Loading
    Loading...

    Owner options

    List your home for rent

    $1,932/mo

    Rent Zestimate®

    Find your next renter with Zillow Rental Manager. Plus, with online applications, you can quickly screen prospective tenants – for free.

    Learn more

    $1,932/mo

    Rent Zestimate®

    Refinance and save

    Refinancing to a lower rate could help reduce your monthly payments and save thousands over the life of the loan.

    See today's rates

    Explore your selling options

    Work with a Zillow partner agent

    Leverage their expertise and Zillow's premium Showcase listings to get your home seen by more buyers.

    Get started

    List with your own agent

    Get your home in front of millions of buyers by listing it on Zillow.

    Learn how to do it

    Sell it yourself

    Take full control of how buyers see your home on Zillow by listing For Sale by Owner (FSBO).

    List your home

    What's special

    Breathtaking viewsOpen floor planAmple storage or workspaceModern designPrimary suiteLarge family roomStunning tiled shower
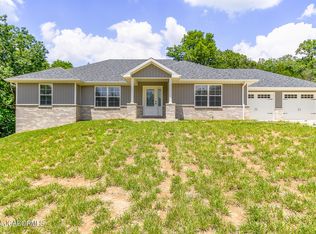
    Stunning 2021 Construction on 3 Scenic Acres! Welcome to your dream home, where modern design meets serene living! This beautifully crafted 4-bedroom, 2-bath home offers the perfect blend of style and comfort. Enjoy the modern, open floor plan, designed for seamless flow for everyday living and entertaining. The primary suite is complete with a stunning tiled shower, providing a spa-like retreat. Enjoy breathtaking views from the back deck overlooking a private, picturesque backyard. The basement offers even more possibilities with a large family room and third full bathroom just waiting to be finished, plus a 3rd garage, finished with drywall, providing ample storage or workspace. This home is perfect for those who want modern conveniences with plenty of room to grow. Don't miss your chance to own this piece of paradise!

    Zillow last checked:

    Listing updated:

    Listed by:

    The Legacy Group 573-258-5511,

    eXp Realty, LLC

    Bought with:

    Member Nonmls

    NONMLS

    Source: JCMLS,MLS#: 10069043MLS Logo

    Facts & features

    Interior

    Bedrooms & bathrooms
    • Bedrooms: 4
    • Bathrooms: 2
    • Full bathrooms: 2
    Primary bedroom
    • Level: Main
    • Area: 165 Square Feet
    • Dimensions: 15 x 11
    Bedroom 2
    • Level: Main
    • Area: 104.5 Square Feet
    • Dimensions: 11 x 9.5
    Bedroom 3
    • Level: Main
    • Area: 137.5 Square Feet
    • Dimensions: 12.5 x 11
    Bedroom 4
    • Level: Lower
    • Area: 174 Square Feet
    • Dimensions: 14.5 x 12
    Bonus room
    • Description: used as 5th bed, non conforming
    • Level: Lower
    • Area: 73.5 Square Feet
    • Dimensions: 10.5 x 7
    Dining room
    • Level: Main
    • Area: 120 Square Feet
    • Dimensions: 12 x 10
    Kitchen
    • Level: Main
    • Area: 144 Square Feet
    • Dimensions: 12 x 12
    Laundry
    • Level: Main
    • Area: 75 Square Feet
    • Dimensions: 10 x 7.5
    Living room
    • Level: Main
    • Area: 315 Square Feet
    • Dimensions: 21 x 15
    Heating
    • Forced Air, Electric, Heat Pump
    Cooling
    • Central Air
    Appliances
    • Included: Range, Water Softener Owned, Dishwasher, Disposal, Microwave, Refrigerator
    Features
    • Pantry, Walk-In Closet(s)
    • Basement: Walk-Out Access,Full
    • Has fireplace: No
    • Fireplace features: None
    Interior area
    • Total structure area: 1,868
    • Total interior livable area: 1,868 sqft
    • Finished area above ground: 1,620
    • Finished area below ground: 248

    Property

    Parking
    • Details: Basement, Main
    Lot
    • Size: 3.03 Acres
    • Dimensions: 3.03
    Details
    • Parcel number: 1801120000002006003

    Construction

    Type & style
    • Home type: SingleFamily
    • Architectural style: Ranch
    • Property subtype: Single Family Residence
    Materials
    • Vinyl Siding, Brick
    Condition
    • Updated/Remodeled
    • New construction: No
    • Year built: 2021

    Utilities & green energy

    • Sewer: Lagoon
    • Water: Well

    Community & neighborhood

    Location
    • Region: Henley
    • Subdivision: Wooded Estates

    Other

    Other facts
    • Listing terms: FHA,Cash,Conventional,Rural Development,VA Loan

    Price history

    DateEventPrice
    3/3/2025Sold--
    Source: JCMLS #10069043 Report a problem
    2/3/2025Pending sale$399,900$214/sqft
    Source: JCMLS #10069043 Report a problem
    1/12/2025Price change$399,900-3.6%$214/sqft
    Source: JCMLS #10069043 Report a problem
    10/23/2024Price change$414,900+25.7%$222/sqft
    Source: JCMLS #10069043 Report a problem
    10/29/2021Pending sale$330,000$177/sqft
    Source: JCMLS #10061378 Report a problem
    8/20/2021Listed for sale$330,000$177/sqft
    Source: JCMLS #10061378 Report a problem

    Public tax history

    YearProperty taxesTax assessment
    2025-- $55,600 +5%
    2024$2,946 +13.9%$52,950
    2023$2,587 +0.5%$52,950
    2022$2,574 $52,950 +105800%
    2021-- $50

    Find assessor info on the county website

    Neighborhood: 65040

    Nearby schools

    GreatSchools rating