Skip main navigation
Closed
  • Price Unknown

    5905 Junior Ln, Henley, MO 65040

    3beds
    2,365sqft
    Single Family Residence
    Built in 2022
    3.55 Acres Lot
    $493,100 Zestimate®
    $--/sqft
    $2,493 Estimated rent

    Home value

    $493,100

    $424,000 - $572,000

    $2,493/mo

    Zestimate® history
    Loading
    Loading...

    Owner options

    List your home for rent

    $2,493/mo

    Rent Zestimate®

    Find your next renter with Zillow Rental Manager. Plus, with online applications, you can quickly screen prospective tenants – for free.

    Learn more

    $2,493/mo

    Rent Zestimate®

    Refinance and save

    Refinancing to a lower rate could help reduce your monthly payments and save thousands over the life of the loan.

    See today's rates

    Explore your selling options

    Work with a Zillow partner agent

    Leverage their expertise and Zillow's premium Showcase listings to get your home seen by more buyers.

    Get started

    List with your own agent

    Get your home in front of millions of buyers by listing it on Zillow.

    Learn how to do it

    Sell it yourself

    Take full control of how buyers see your home on Zillow by listing For Sale by Owner (FSBO).

    List your home

    What's special

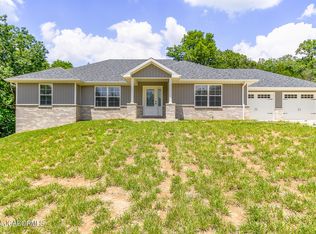
    Desirable split-bedroom layoutStylish kitchenFire pitBeautifully landscaped outdoor space
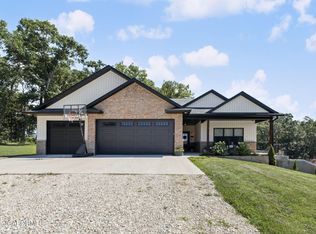
    Welcome to your perfect blend of comfort, style, and space situated on 3.55 acres.This well-maintained 3 bed, 3 bath ranch home features a desirable split-bedroom layout, offering privacy and functionality. The stylish kitchen is the heart of the home, complete with an island that's perfect for gathering, entertaining, or everyday living. The finished basement provides additional living space and the option to finish a 4th bedroom, making it perfect for guests, an office, or future expansion. Step outside and enjoy the beautifully landscaped outdoor space, fire pit and an additional driveway offering extra parking perfect for your boat and RV and the ideal location for your dream shop. If you've been looking for peaceful country living with modern comforts and room to grow, this is it!

    Zillow last checked:

    Listing updated:

    Listed by:

    Ashley Swoboda 573-275-0563,

    REMAX Jefferson City

    Bought with:

    Ashley Swoboda, 2022044176

    REMAX Jefferson City

    Source: JCMLS,MLS#: 10072386MLS Logo

    Facts & features

    Interior

    Bedrooms & bathrooms
    • Bedrooms: 3
    • Bathrooms: 3
    • Full bathrooms: 3
    Primary bedroom
    • Level: Main
    • Area: 206.52 Square Feet
    • Dimensions: 15.96 x 12.94
    Bedroom 2
    • Level: Main
    • Area: 132.31 Square Feet
    • Dimensions: 11.92 x 11.1
    Bedroom 3
    • Level: Main
    • Area: 132.31 Square Feet
    • Dimensions: 11.92 x 11.1
    Family room
    • Level: Lower
    • Area: 550.86 Square Feet
    • Dimensions: 29.6 x 18.61
    Kitchen
    • Description: kitchen/dining room
    • Level: Main
    • Area: 251.98 Square Feet
    • Dimensions: 21.93 x 11.49
    Laundry
    • Level: Main
    • Area: 47.69 Square Feet
    • Dimensions: 8.67 x 5.5
    Living room
    • Level: Main
    • Area: 368.15 Square Feet
    • Dimensions: 19.51 x 18.87
    Heating
    • Electric, Heat Pump
    Cooling
    • Central Air
    Appliances
    • Included: Water Softener Owned, Dishwasher, Disposal, Microwave, Refrigerator
    Features
    • Walk-In Closet(s), Wet Bar
    • Basement: Walk-Out Access,Full
    • Has fireplace: No
    • Fireplace features: None
    Interior area
    • Total structure area: 2,365
    • Total interior livable area: 2,365 sqft
    • Finished area above ground: 1,734
    • Finished area below ground: 631

    Property

    Parking
    • Parking features: Additional Parking, Oversized, RV Access/Parking
    • Details: Basement, Main
    Lot
    • Size: 3.55 Acres
    Details
    • Parcel number: 1801120000002006005

    Construction

    Type & style
    • Home type: SingleFamily
    • Architectural style: Ranch
    • Property subtype: Single Family Residence
    Materials
    • Vinyl Siding, Brick
    Condition
    • Updated/Remodeled
    • New construction: No
    • Year built: 2022
    Details
    • Builder name: Arthur Groose Construction

    Utilities & green energy

    • Sewer: Lagoon
    • Water: Well

    Community & HOA

    Community
    • Security: Security System
    Location
    • Region: Henley

    Financial & listing details

    • Tax assessed value: $266,600
    • Annual tax amount: $2,686
    • Date on market: 2/25/2026
    • Listing terms: FHA,Government,Cash,Conventional,VA Loan

    Price history

    DateEventPrice
    3/27/2026Sold--
    Source: JCMLS #10072386 Report a problem
    2/27/2026Pending sale$474,900$201/sqft
    Source: JCMLS #10072386 Report a problem
    2/25/2026Listed for sale$474,900+41.1%$201/sqft
    Source: JCMLS #10072386 Report a problem
    2/23/2022Listing removed--
    Source: JCMLS #10062316 Report a problem
    1/18/2022Pending sale$336,500$142/sqft
    Source: JCMLS #10062316 Report a problem
    1/14/2022Listed for sale$336,500$142/sqft
    Source: JCMLS #10062316 Report a problem

    Public tax history

    YearProperty taxesTax assessment
    2025-- $50,700 +5.1%
    2024$2,684 +13.9%$48,240
    2023$2,357 +30.8%$48,240 +30.2%
    2022$1,802 $37,060 +61666.7%
    2021-- $60
    Find assessor info on the county website

    Neighborhood: 65040

    Nearby schools

    GreatSchools rating