Custom-Built Dream Home on 5 Acres with Pool - Just Minutes from Jefferson City!
Welcome to this stunning 5-bedroom, 3-bath custom-built home, only 3 years old and nestled on 5 peaceful acres in a charming neighborhood within the Eugene School District.
Step into the grand entryway and be greeted by a sun-drenched living room featuring a cozy fireplace and beautiful custom built-in shelving. The open-concept design flows seamlessly into the designer kitchen, complete with abundant cabinetry, stainless steel appliances, a spacious island, and a must-see 7x6 walk-in pantry—complete with shelving and a dedicated coffee bar!
Enjoy easy access to the covered deck, perfect for relaxing while overlooking your private backyard oasis.
The primary suite is a true showstopper—designed with intentional flow and function. You'll love how the luxurious bathroom (featuring a standalone soaking tub, walk-in tiled shower, and dual vanities) connects to the huge custom walk-in closet, which leads directly into the laundry room and wraps around to the garage entry for ultimate efficiency. The laundry space includes a locker system, folding station, and cabinetry to keep everything organized.
Main level offers 3 bedrooms, while the lower level includes 2 more bedrooms and a bonus room (ideal for a home office or additional sleeping space). The basement family room features sleek stained concrete floors—perfect for play or muddy boots—and a beautifully tiled walk-in shower in the downstairs bath. Don't miss the oversized storage room too!
Outside, enjoy the best of country living: whether it's gardening, riding ATVs, or soaking up the sun in your gorgeous in-ground pool, complete with a pool shed.
This property offers the perfect blend of peaceful privacy and convenient location—just a short drive to Jefferson City.
A home like this doesn't come around often—schedule your private tour today!
Closed
Price Unknown
5902 Junior Ln, Henley, MO 65040
6beds
4,066sqft
Single Family Residence
Built in 2022
5 Acres Lot
$682,000 Zestimate®
$--/sqft
$3,329 Estimated rent
Home value
$682,000
$587,000 - $798,000
$3,329/mo
Zestimate® history
Owner options
List your home for rent
$3,329/mo
Rent Zestimate®
Find your next renter with Zillow Rental Manager. Plus, with online applications, you can quickly screen prospective tenants – for free.
$3,329/mo
Rent Zestimate®
Refinance and save
Refinancing to a lower rate could help reduce your monthly payments and save thousands over the life of the loan.
Explore your selling options
Work with a Zillow partner agent
Leverage their expertise and Zillow's premium Showcase listings to get your home seen by more buyers.
Get startedList with your own agent
Get your home in front of millions of buyers by listing it on Zillow.
Learn how to do itSell it yourself
Take full control of how buyers see your home on Zillow by listing For Sale by Owner (FSBO).
List your homeWhat's special
Cozy fireplaceBasement family roomPrivate backyard oasisCovered deckGorgeous in-ground poolSpacious islandLaundry room
Zillow last checked:
Listing updated:
Listed by:
Jen Colvin 573-619-1278,
REMAX Jefferson City
Bought with:
Charlene Allee
Nettwork Global
Source: JCMLS,MLS#: 10070756
Facts & features
Interior
Bedrooms & bathrooms
- Bedrooms: 6
- Bathrooms: 3
- Full bathrooms: 3
Primary bedroom
- Description: Tray Ceiling
- Level: Main
- Area: 213.39 Square Feet
- Dimensions: 13.92 x 15.33
Bedroom 2
- Level: Main
- Area: 13223.36 Square Feet
- Dimensions: 992 x 13.33
Bedroom 3
- Description: Currently used as the office
- Level: Main
- Area: 104.46 Square Feet
- Dimensions: 11.83 x 8.83
Bedroom 4
- Level: Lower
- Area: 12749 Square Feet
- Dimensions: 950 x 13.42
Bedroom 5
- Level: Lower
- Area: 131.7 Square Feet
- Dimensions: 10 x 13.17
Bedroom 6
- Description: Non Conforming with no closet
- Level: Lower
- Area: 146.63 Square Feet
- Dimensions: 13.33 x 11
Primary bathroom
- Description: Double Sinks, Soaker Tub, Walk in Shower
- Level: Main
- Area: 140.63 Square Feet
- Dimensions: 12.5 x 11.25
Dining room
- Level: Main
- Area: 160.41 Square Feet
- Dimensions: 9.92 x 16.17
Family room
- Description: Plus 9.83x19.75
- Level: Lower
- Area: 519.49 Square Feet
- Dimensions: 19.42 x 26.75
Kitchen
- Description: Island, stainless steel appliances
- Level: Main
- Area: 233.17 Square Feet
- Dimensions: 16.17 x 14.42
Laundry
- Description: Built in storage and organizer
- Level: Main
- Area: 104.13 Square Feet
- Dimensions: 12.5 x 8.33
Living room
- Description: Electric FP, Built in shelves
- Level: Main
- Area: 337.26 Square Feet
- Dimensions: 15.33 x 22
Other
- Description: Pantry with Built In's
- Level: Main
- Area: 45.5 Square Feet
- Dimensions: 7 x 6.5
Other
- Description: Walk In Closet
- Level: Main
- Area: 94.95 Square Feet
- Dimensions: 8.5 x 11.17
Heating
- Propane, Forced Air
Cooling
- Central Air
Appliances
- Included: Range Hood, Range, Water Softener Owned, Dishwasher, Disposal, Refrigerator
Features
- Pantry, Walk-In Closet(s)
- Basement: Walk-Out Access,Full
- Has fireplace: Yes
- Fireplace features: Electric
Interior area
- Total structure area: 4,066
- Total interior livable area: 4,066 sqft
- Finished area above ground: 2,266
- Finished area below ground: 1,800
Property
Parking
- Details: Main
Features
- Has private pool: Yes
- Pool features: In Ground
Lot
- Size: 5 Acres
Details
- Parcel number: 1801120000002006.007
Construction
Type & style
- Home type: SingleFamily
- Architectural style: Ranch
- Property subtype: Single Family Residence
Materials
- Vinyl Siding, Brick
Condition
- Year built: 2022
Utilities & green energy
- Sewer: Lagoon
- Water: Well
Community & HOA
Community
- Subdivision: Wooded Estates Lot 6
Location
- Region: Henley
Financial & listing details
- Tax assessed value: $423,800
- Annual tax amount: $4,266
- Date on market: 7/10/2025
- Listing terms: FHA,Government,Cash,Conventional,Rural Development,VA Loan
Price history
| Date | Event | Price |
|---|---|---|
| 8/14/2025 | Sold | -- |
Source:  JCMLS #10070756 Report a problem JCMLS #10070756 Report a problem | ||
| 7/15/2025 | Pending sale | $650,000$160/sqft |
Source: JCMLS #10070756 Report a problem | ||
| 7/10/2025 | Listed for sale | $650,000$160/sqft |
Source: JCMLS #10070756 Report a problem | ||
Public tax history
| Year | Property taxes | Tax assessment |
|---|---|---|
| 2025 | $4,269 +0.1% | $80,500 +5% |
| 2024 | $4,266 +13.9% | $76,670 |
| 2023 | $3,746 +31.7% | $76,670 +31.1% |
| 2022 | $2,844 | $58,500 +64900% |
| 2021 | -- | $90 |
Find assessor info on the county website
Neighborhood: 65040
Nearby homes
- $485,6003 bd2 ba1.8k sqft5901 Junior Ln, Henley, MO 65040Off Market
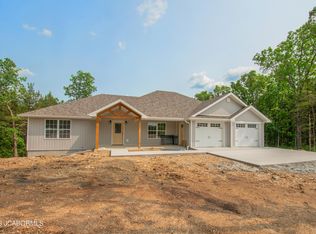
- $--3 bd3 ba2.3k sqft5905 Junior Ln, Henley, MO 65040Sold

- $--3 bd2 ba1.5k sqft5924 Junior Ln, Henley, MO 65040Sold
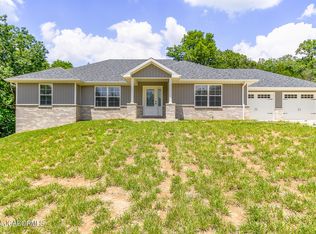
- $--3 bd3 ba2.1k sqft5927 Junior Ln, Henley, MO 65040Sold

- $462,5003 bd1 ba1.7k sqft5818 William And Kate Ln, Henley, MO 65040Off Market
- $--4 bd2 ba1.8k sqft5941 Junior Ln, Henley, MO 65040Sold
- $339,6003 bd2 ba1.8k sqft12305 Brown Rd, Henley, MO 65040Off Market
- $477,8002 bd2 ba1.8k sqft12333 Brown Rd, Henley, MO 65040Off Market
Nearby schools
GreatSchools rating
- 8/10Eugene Elementary SchoolGrades: PK-6Distance: 5.1 mi
- 7/10Eugene High SchoolGrades: 7-12Distance: 5.1 mi
- Missouri
- Cole County
- Henley
- 65040
- 5902 Junior Ln
