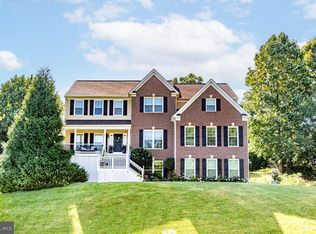
An outdoor utopia and dynamic residence like no other await you at 5941 Sedgewick Court! Built in 2006, this gem has been with its original owners since day one. And now, it’s time for an exciting new chapter for this four-bedroom, five-bath colonial that spans 4,600-plus square feet. Tucked toward the back of a no-HOA, cul-de-sac community, the home is situated on a spacious 3.08-acre lot. A 300-foot driveway leads to its two-car automatic garage (check out the oodles of custom shelving and storage!). Right off the street, notice the massive parking pad with plenty of room for an RV. The front yard includes tasteful hardscaping/landscaping as well as a spacious porch for taking it all in. The tiered and landscaped back yard is anchored by a huge 26x54-foot deck that has a metal spiral staircase. There are three flexible outbuildings in the back, measuring 20x25, 12x16 and 12x24-feet. For storage, a workshop, a man cave and anything in between, it does not get much better than this! Off the basement, there is plenty of space for a dynamic seating area. Beyond the back yard as well as on one side of the home are lush woods for that much more privacy. Before heading inside the classic colonial, note the new roof that was installed just last year! Inside its front door and greeting you are a small den and dining room with crown molding and a recessed ceiling. Additional main level highlights include its gigantic two-story great room with gas fireplace, surround sound system and a unique wall comprised of reclaimed wood; an office or main level bedroom; full bath with shower and custom sliding barn; laundry room and the totally dazzling kitchen. The kitchen features Corian counters, a spacious island, new GE gas stove, double-oven, stainless steel appliances, maple cabinetry and an extra large pantry with custom shelving as well as an 8x6-foot freezer in it. The kitchen also boasts an eat-in area and a sliding glass door leading to the deck. Up its beautifully stained stairs, four bedrooms and three total baths awaits. A double-door entry leads into the 24x19-foot primary suite. For lovers of closet space and shelving, you will fall in love! The primary suite’s ensuite bath is fully loaded with upgraded mahogany-colored cabinetry, marble counters, a double-copper sink set-up, jacuzzi tub and recently tiled shower. Of the additional bedrooms (all of which have ceiling fans), note the one with a walk-in closet and its own dedicated bath! Connecting the other two bedrooms is a walk-through area with a one-of-a-kind, stained, drop-down wooden desk. The upstairs also has another laundry set-up, attic access and a landing to look over the great room. Between the cedar-lined closets, marble counters galore and barn doors upstairs, you have found your paradise. The laminate floor-clad basement is anchored by a TV room with surround sound hook-up, an L-shaped hardwood bar (it conveys!), full bath with tub/shower combo and ample storage/closet space. The home has a full-house generator, and its TRANE HVAC set-up will keep residents comfortable year-round. Location-wise, it is 20 minutes from Interstate 95 and within 30 minutes of the US-301 Harry Nice Bridge. Downtown Fredericksburg and the Leeland Road VRE station are within 10 miles as well. And, for grocery, dining and shopping needs, Woodlawn Shopping Center and Town & Country Market Place are both within 15 minutes. A tranquil and move-in ready lifestyle is yours for the taking at 5941 Sedgewick Court. Book your showing today!
This property is not currently displayed as for sale or rent on Zillow. This may be different from what's on other websites or public sources.