Skip main navigation
Sold for $651,171
  • $651,171

    5981 Sedgewick Ct, King George, VA 22485

    6beds
    4,562sqft
    Single Family Residence
    Built in 2006
    2.09 Acres Lot
    $706,700 Zestimate®
    $143/sqft
    $3,706 Estimated rent

    Home value

    $706,700

    $671,000 - $742,000

    $3,706/mo

    Zestimate® history
    Loading
    Loading...

    Owner options

    List your home for rent

    $3,706/mo

    Rent Zestimate®

    Find your next renter with Zillow Rental Manager. Plus, with online applications, you can quickly screen prospective tenants – for free.

    Learn more

    $3,706/mo

    Rent Zestimate®

    Refinance and save

    $3,755/mo

    Est. payment

    Refinancing to a lower rate could help reduce your monthly payments and save thousands over the life of the loan.

    See today's rates

    $3,755/mo

    Est. payment

    Explore your selling options

    Work with a Zillow partner agent

    Leverage their expertise and Zillow's premium Showcase listings to get your home seen by more buyers.

    Get started

    List with your own agent

    Get your home in front of millions of buyers by listing it on Zillow.

    Learn how to do it

    Sell it yourself

    Take full control of how buyers see your home on Zillow by listing For Sale by Owner (FSBO).

    List your home

    What's special

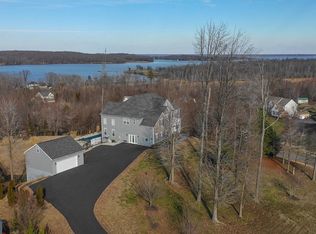
    Welcome to your dream home, HGTV enthusiasts! This captivating 6-bedroom, 5 bathroom colonial residence is a true gem, boasting style at every corner. From the beautiful light fixtures, to the flooring choices, barn doors, bathroom fixtures to the amazing room sizes - the list goes on and on. You won't need to do a single thing but move in. Step inside to discover an almost fully finished basement as well, complete with a second kitchen, bedroom, family room, and full bathroom—an added bonus that sets this home apart. Experience the joy of modern living with a recently replaced roof and windows, ensuring both charm and functionality. The expansive driveway easily accommodates an RV, while the inviting rocking chair front porch sets the tone for the elegance within. Enter through a beautiful foyer leading to versatile office spaces and a stunning formal dining room with fabulous light fixture, perfect for entertaining guests. The two-story family room is a focal point with it's wall of windows, seamlessly flowing into the gourmet kitchen, which features upgraded cabinetry, appliances, and a spacious island complemented by exquisite marble countertops. The pantry is LARGE, making this a space a chef will truly love. Indulge in the "Joanna Gaines" room on the main level, offering unique character and charm, along with a convenient main level bedroom and full bathroom. Upstairs, the primary bedroom is a sanctuary, adorned with beautiful barn doors, ample space, and abundant natural light streaming into the upgraded spa-like ensuite bathroom, complete with a luxurious shower, soaking tub, and dual vanities. The walk in closet is just off this space as well. Each upstairs bedroom is generously sized, with one boasting its own private bathroom and two sharing a well-appointed hall bath. Discover delightful nooks and crannies throughout, adding to the home's allure. The almost fully finished basement presents endless possibilities, with a spacious recreation room, bedroom, full bathroom, and a remarkable kitchen with dining area—a perfect setup for an in-law or au pair suite. Outside, enjoy the tranquility of the deck space and private backyard—a serene escape in a superb location. The 2 car side load garage has newer garage doors and is a TRUE 2 car size garage. Don't miss out on the opportunity to own this extraordinary home—why wait to build when you can embrace luxury and comfort right now?

    Zillow last checked:

    Listing updated:

    Listed by:

    Amy Cherry Taylor 540-845-7619,

    Porch & Stable Realty, LLC,

    Listing Team: Amy Cherry Taylor & Associates

    Bought with:

    Antoine Woods, 0225246760

    Keller Williams Capital Properties

    Source: Bright MLS,MLS#: VAKG2004518MLS Logo

    Facts & features

    Interior

    Bedrooms & bathrooms
    • Bedrooms: 6
    • Bathrooms: 5
    • Full bathrooms: 5
    • Main level bathrooms: 1
    • Main level bedrooms: 1
    Basement
    • Area: 1366
    Heating
    • Heat Pump, Propane
    Cooling
    • Ceiling Fan(s), Heat Pump, Electric
    Appliances
    • Included: Microwave, Cooktop, Dishwasher, Exhaust Fan, Ice Maker, Oven, Refrigerator, Stainless Steel Appliance(s), Water Treat System, Water Heater
    • Laundry: Hookup
    Features
    • Breakfast Area, Dining Area, Entry Level Bedroom, Family Room Off Kitchen, Open Floorplan, Formal/Separate Dining Room, Kitchen - Gourmet, Kitchen Island, Kitchen - Table Space, Pantry, Primary Bath(s), Soaking Tub, Upgraded Countertops, Walk-In Closet(s), Ceiling Fan(s), Dry Wall, 9'+ Ceilings
    • Flooring: Ceramic Tile, Hardwood, Luxury Vinyl
    • Doors: Six Panel
    • Basement: Full,Partially Finished,Sump Pump,Walk-Out Access
    • Number of fireplaces: 2
    • Fireplace features: Gas/Propane
    Interior area
    • Total structure area: 4,766
    • Total interior livable area: 4,562 sqft
    • Finished area above ground: 3,400
    • Finished area below ground: 1,162

    Property

    Parking
    • Total spaces: 8
    • Parking features: Garage Faces Side, Garage Door Opener, Inside Entrance, Asphalt, Attached, Driveway
    • Attached garage spaces: 2
    • Uncovered spaces: 6
    Accessibility
    • Accessibility features: Other
    Features
    • Levels: Three
    • Stories: 3
    • Patio & porch: Porch, Deck
    • Pool features: None
    • Has view: Yes
    • View description: Garden, Trees/Woods
    Lot
    • Size: 2.09 Acres
    • Features: Backs to Trees, Front Yard, Landscaped, Rear Yard, Middle Of Block
    Details
    • Additional structures: Above Grade, Below Grade
    • Parcel number: 12 5 23
    • Zoning: A2
    • Special conditions: Standard

    Construction

    Type & style
    • Home type: SingleFamily
    • Architectural style: Colonial
    • Property subtype: Single Family Residence
    Materials
    • Vinyl Siding, Brick
    • Foundation: Concrete Perimeter, Permanent
    • Roof: Shingle
    Condition
    • Excellent
    • New construction: No
    • Year built: 2006

    Utilities & green energy

    • Sewer: Septic < # of BR
    • Water: Well

    Community & neighborhood

    Security
    • Security features: Security System
    Location
    • Region: King George
    • Subdivision: Sedgewick Crossing

    Other

    Other facts
    • Listing agreement: Exclusive Right To Sell
    • Ownership: Fee Simple

    Price history

    DateEventPrice
    4/29/2024Sold$651,171+3.4%$143/sqft
    Source: Bright MLS #VAKG2004518 Report a problem
    4/8/2024Pending sale$629,900$138/sqft
    Source: Bright MLS #VAKG2004518 Report a problem
    3/1/2024Contingent$629,900$138/sqft
    Source: Bright MLS #VAKG2004518 Report a problem
    2/28/2024Listed for sale$629,900+40.1%$138/sqft
    Source: Bright MLS #VAKG2004518 Report a problem
    11/21/2006Sold$449,500$99/sqft
    Source: Public Record Report a problem

    Public tax history

    YearProperty taxesTax assessment
    2023$3,057 -2.9%$449,600
    2022$3,147 +18.2%$449,600 +23.3%
    2021$2,662 +4.3%$364,700
    2020$2,553 $364,700
    2018$2,553 $364,700 +3.1%
    2017-- $353,700
    2016-- $353,700
    2015-- $353,700
    2014-- $353,700 -6.1%
    2013-- $376,600
    2012-- $376,600
    2011-- $376,600 +0.4%
    2010-- $375,000 -27.1%
    2009-- $514,200 +8.1%
    2007-- $475,500 +433.7%
    2006-- $89,100 +376.5%
    2005-- $18,700

    Find assessor info on the county website

    Neighborhood: 22485

    Nearby schools

    GreatSchools rating
    Schools provided by the listing agent
    • Elementary: Sealston
    • Middle: King George
    • High: King George
    • District: King George County Schools

    Source: Bright MLS. This data may not be complete. We recommend contacting the local school district to confirm school assignments for this home.

    Get pre-qualified for a loan
    At Zillow Home Loans, we can pre-qualify you in as little as 5 minutes with no impact to your credit score.

    An equal housing lender. NMLS #10287.

    Sell for more on Zillow
    Get a Zillow Showcase℠ listing at no additional cost and you could sell for .
    $706,700
    2% more
    +$14,134
    With Zillow Showcase(estimated)
    $720,834