Modern 4-bedroom home tucked among the trees on rare 26,300 sqft+ lot in West Seattle! This 3,100 sqft home features engineered hardwood, stainless steel appliances, quartz countertops & an open-concept main level. Expansive living, dining, & kitchen spaces, walk-in pantry, & 2 decks for indoor-outdoor living. Lower level offers a flexible guest suite w/wet bar, full bath, walk-in closet, & its own private deck—ideal for visitors or multi-gen living. Upstairs includes 3 bedrooms, large laundry room, & Bright open space that is perfect for a home office or homework desk. Spacious primary retreat w/Two walk-in closets (+hidden bonus closet) & stunning high end bath w/dual Vanities, high quality tile, luxury shower & free standing tub. Wake up surrounded by treetops & Natural beauty, while only minutes away from Alki Beach, WS Junction & Downtown Seattle. Endless Opportunities to Explore. Dedicated space for Gardening & Entertaining, w/Large Inviting front porch. Relax with friends by the firepit or in a hammock under the trees. It will feel like you're at a retreat in the middle of the woods, but this gem is hidden right in the center of one of Seattle's most vibrant neighborhoods! Commuters dream! Home comes wired for generator with 220v power in the garage for future EV. Schools, Several Parks & Community Garden are easily walkable! Gated neighborhood park w/music theme just steps away. Friendly neighbors! Large 2 car garage +additional parking! Welcome Home! See Virtual Tour
Pending
Listed by: Coldwell Banker Danforth • Megan Kovac
Price cut: $25.1K (6/27)
$1,199,950
5942 21st Avenue SW, Seattle, WA 98106
4beds
3,100sqft
Single Family Residence
Built in 2018
0.6 Acres Lot
$1,118,600 Zestimate®
$387/sqft
$-- HOA
What's special
- --
- on Zillow
- 50
- views
- 0
- saves
Zillow last checked:
Listing updated:
Listed by:
Megan Kovac,
Coldwell Banker Danforth,
Raymond Hillstrom,
Coldwell Banker Danforth
Source: NWMLS as distributed by MLS GRID,MLS#: 2526970
Facts & features
Interior
Bedrooms & bathrooms
- Bedrooms: 4
- Bathrooms: 4
- Full bathrooms: 3
- 1/2 bathrooms: 1
- Main level bathrooms: 1
Primary bedroom
- Level: Second
Bonus room
- Level: Lower
Den office
- Level: Second
Dining room
- Level: Main
Entry hall
- Level: Lower
Kitchen with eating space
- Level: Main
Living room
- Level: Main
Heating
- Fireplace, Forced Air, High Efficiency (Unspecified), Electric, Natural Gas
Cooling
- Forced Air
Appliances
- Included: Dishwasher, Disposal, Dryer, Microwave, Refrigerator, Stove(s)/Range(s), Washer, Dishwasher(s), Dryer(s), Garbage Disposal, Microwave(s), Refrigerator(s), Washer(s), Water Heater: Gas, Water Heater Location: Garage
Features
- Bath Off Primary, Ceiling Fan(s), Dining Room, High Tech Cabling, Pantry
- Flooring: Ceramic Tile, Engineered Hardwood, Stone
- Windows: Triple Pane Windows
- Basement: None
- Number of fireplaces: 1
- Fireplace features: Gas, Main Level: 1, Fireplace
Interior area
- Total structure area: 3,100
- Total interior livable area: 3,100 sqft
Video & virtual tour
Property
Parking
- Total spaces: 5
- Parking features: Driveway, Attached Garage, Off Street, RV Parking
- Has attached garage: Yes
- Covered spaces: 2
- Uncovered spaces: 3
Features
- Entry location: Lower
- Patio & porch: Bath Off Primary, Ceiling Fan(s), Dining Room, Fireplace, High Tech Cabling, Pantry, SMART Wired, Triple Pane Windows, Walk-In Closet(s), Water Heater, Wet Bar, Wine/Beverage Refrigerator, Wired for Generator
- Has view: Yes
- View description: Territorial
Lot
- Size: 0.6 Acres
- Features: Adjacent to Public Land, Drought Resistant Landscape, Open Lot, Paved, Secluded, Cable TV, Deck, Gas Available, High Speed Internet, Patio, RV Parking, Sprinkler System
- Topography: Partial Slope
- Residential vegetation: Brush, Fruit Trees, Garden Space, Wooded
Details
- Parcel number: 3438501048
- Zoning: NR3
- Zoning description: Jurisdiction: City
- Special conditions: Standard
- Other equipment: Wired for Generator
Construction
Type & style
- Home type: SingleFamily
- Architectural style: Modern,3 Story
- Property subtype: Single Family Residence
Materials
- Cement Planked, Cement Plank
- Foundation: Poured Concrete
- Roof: Flat
Condition
- Very Good
- Year built: 2018
Utilities & green energy
- Electric: Company: Seattle City Light
- Sewer: Sewer Connected, Company: SPU
- Water: Public, Company: SPU
- Utilities for property: Xfinity, Xfinity
Community & HOA
Community
- Subdivision: Puget Ridge
Location
- Region: Seattle
Financial & listing details
- Price per square foot: $387/sqft
- Tax assessed value: $1,176,000
- Annual tax amount: $11,740
- Date on market: 5/21/2026
- Listing terms: Conventional,FHA,VA Loan
- Inclusions: Dishwasher(s), Dryer(s), Garbage Disposal, Microwave(s), Refrigerator(s), Stove(s)/Range(s), Washer(s)
Estimated market value
$1,118,600
$1.04M - $1.21M
$5,877/mo
Price history
| Date | Event | Price |
|---|---|---|
| 7/21/2026 | Pending sale | $1,199,950$387/sqft |
Source:  NWMLS as distributed by MLS GRID #2526970 Report a problem NWMLS as distributed by MLS GRID #2526970 Report a problem | ||
| 6/27/2026 | Price change | $1,199,950-2%$387/sqft |
Source: NWMLS as distributed by MLS GRID #2526970 Report a problem | ||
| 6/17/2026 | Price change | $1,225,000-1.9%$395/sqft |
Source: NWMLS as distributed by MLS GRID #2526970 Report a problem | ||
| 5/21/2026 | Listed for sale | $1,249,000+31.5%$403/sqft |
Source: NWMLS as distributed by MLS GRID #2526970 Report a problem | ||
| 12/20/2023 | Listing removed | -- |
Source: Zillow Rentals Report a problem | ||
| 12/14/2023 | Price change | $4,400-4.3%$1/sqft |
Source: Zillow Rentals Report a problem | ||
| 12/9/2023 | Price change | $4,600-4.2%$1/sqft |
Source: Zillow Rentals Report a problem | ||
| 12/1/2023 | Price change | $4,800-3%$2/sqft |
Source: Zillow Rentals Report a problem | ||
| 11/21/2023 | Listed for rent | $4,950$2/sqft |
Source: Zillow Rentals Report a problem | ||
| 10/29/2018 | Sold | $950,000-2.6%$306/sqft |
Source: NWMLS as distributed by MLS GRID #1357218 Report a problem | ||
| 9/29/2018 | Pending sale | $975,000$315/sqft |
Source: Summit Properties NW LLC #1357218 Report a problem | ||
| 9/7/2018 | Listed for sale | $975,000$315/sqft |
Source: Summit Properties NW LLC #1357218 Report a problem | ||
Public tax history
| Year | Property taxes | Tax assessment |
|---|---|---|
| 2025 | $12,563 +7% | $1,176,000 -0.8% |
| 2024 | $11,740 +12.2% | $1,186,000 +9.4% |
| 2023 | $10,460 +6.2% | $1,084,000 -4.7% |
| 2022 | $9,848 +0.4% | $1,138,000 +8.8% |
| 2021 | $9,810 +5.2% | $1,046,000 +10.9% |
| 2020 | $9,325 +3.4% | $943,000 +2.3% |
| 2019 | $9,017 -0.2% | $922,000 -10.8% |
| 2018 | $9,036 +283.3% | $1,034,000 +411.9% |
| 2017 | $2,357 | $202,000 +6.9% |
| 2016 | -- | $189,000 |
Find assessor info on the county website
Monthly payment
Est. payment
Payment breakdown
Explore the cost of this home by adjusting the details. Changes won't be saved.Climate risks
Neighborhood: Riverview
Nearby schools
Schools provided by the listing agent
- Elementary: Sanislo
Source: NWMLS as distributed by MLS GRID. This data may not be complete. We recommend contacting the local school district to confirm school assignments for this home.
Similar homes
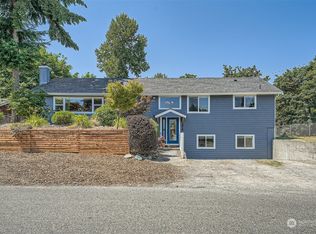
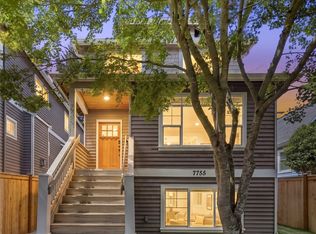
- $1,083,0004 bd4 ba2.6k sqftDavies Alcer Park, Seattle, WA 98146Active
 MLS ID #2584479, Rhonda Bleck. NWMLS as distributed by MLS GRID
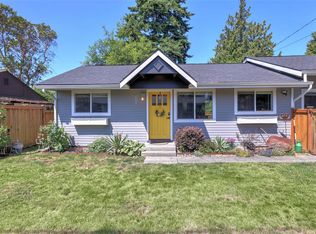
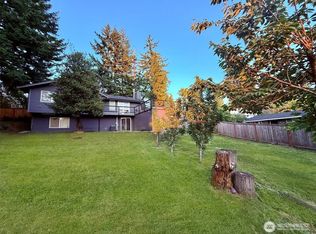
 - $1,399,0004 bd4 ba3k sqftState Park Add To Seattle, Seattle, WA 98115Active
 MLS ID #2584003, Alysan Long. NWMLS as distributed by MLS GRID
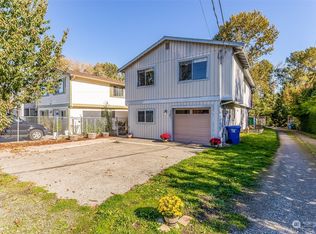
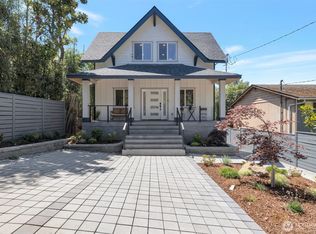
 - $999,9504 bd3 ba2.1k sqft2000 NE 27th Street, Renton, WA 98056Active
 MLS ID #2584936, Gagan Deep. NWMLS as distributed by MLS GRID
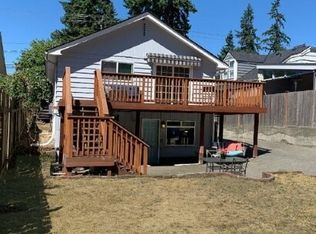
 - $1,090,0004 bd4 ba2.3k sqft5109 S Willow St Owner's Association, Seattle, WA 98118Active
 MLS ID #2540631, Johnny Phan. NWMLS as distributed by MLS GRID
