Skip main navigation
Sold
  • Price Unknown

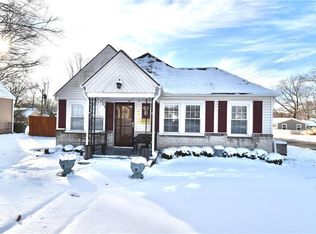
    5942 Delmar St, Fairway, KS 66205

    4beds
    3,463sqft
    Single Family Residence
    Built in 2020
    7,801 Square Feet Lot
    $1,194,800 Zestimate®
    $--/sqft
    $5,490 Estimated rent

    Home value

    $1,194,800

    $1.11M - $1.29M

    $5,490/mo

    Zestimate® history
    Loading
    Loading...

    Owner options

    List your home for rent

    $5,490/mo

    Rent Zestimate®

    Find your next renter with Zillow Rental Manager. Plus, with online applications, you can quickly screen prospective tenants – for free.

    Learn more

    $5,490/mo

    Rent Zestimate®

    Refinance and save

    Refinancing to a lower rate could help reduce your monthly payments and save thousands over the life of the loan.

    See today's rates

    Explore your selling options

    Work with a Zillow partner agent

    Leverage their expertise and Zillow's premium Showcase listings to get your home seen by more buyers.

    Get started

    List with your own agent

    Get your home in front of millions of buyers by listing it on Zillow.

    Learn how to do it

    Sell it yourself

    Take full control of how buyers see your home on Zillow by listing For Sale by Owner (FSBO).

    List your home

    What's special

    Dedicated yoga studioSpa-like en suite bathroomSpacious loft areaStylish wet barOpen-concept main floorAbundance of natural lightWell-appointed laundry room
    Introducing 5942 Delmar St, a sleek and sophisticated modern home in the heart of Fairway. Remodeled in 2023, this stunning residence is designed for those with a taste for contemporary living, seamlessly blending high-end style with cutting-edge features for an unparalleled experience. The open-concept main floor is a true standout, featuring a chic kitchen with high-end finishes and an abundance of natural light that flows through the space, creating a bright and airy atmosphere. Whether you’re entertaining guests or enjoying a quiet evening at home, this space is designed to suit your every need. All lighting throughout the home has been upgraded to enhance the modern aesthetic and elevate the ambiance. Upstairs, you’ll find a spacious loft area, a well-appointed laundry room with sink and beverage refrigerator adds extra convenience, while a dedicated yoga studio provides the perfect space to unwind. The primary suite is a private retreat, featuring a generous layout, access to a screened-in and covered deck, and a spa-like en suite bathroom with a makeup vanity and bidet. The walk-in closet is a dream, designed with custom California Closets to maximize storage and organization. Each of the home’s bedrooms boasts its own en suite bath, offering ultimate privacy and comfort. The finished lower level is designed for entertaining, with a stylish wet bar and plenty of space to relax or host gatherings. The fourth bedroom, currently being used as an office, offers flexibility and could easily be converted into a guest room or creative space. The garage and storage room are also outfitted with California Closets, providing excellent storage options. Enjoy Sonos throughout the home as well as a whole house water filtration system. With its modern design, functional layout and ideal location, this home is truly a Fairway gem. Don't miss the chance to make it yours!

    Zillow last checked:

    Listing updated:

    Listing Provided by:

    Alison Chaplick 913-777-1413,

    Real Broker, LLC,

    Joe Woods 913-980-4797,

    Real Broker, LLC

    Bought with:

    Karen Baum, SP00237323

    Weichert, Realtors Welch & Com

    Source: Heartland MLS as distributed by MLS GRID,MLS#: 2544753MLS Logo

    Facts & features

    Interior

    Bedrooms & bathrooms
    • Bedrooms: 4
    • Bathrooms: 5
    • Full bathrooms: 4
    • 1/2 bathrooms: 1
    Dining room
    • Description: Eat-In Kitchen,Formal
    Heating
    • Forced Air
    Cooling
    • Electric
    Appliances
    • Included: Dishwasher, Disposal, Down Draft, Dryer, Exhaust Fan, Humidifier, Microwave, Refrigerator, Gas Range, Under Cabinet Appliance(s), Washer
    • Laundry: Bedroom Level, Laundry Room
    Features
    • Bidet, Custom Cabinets, Kitchen Island, Smart Thermostat, Walk-In Closet(s), Wet Bar
    • Flooring: Tile, Wood
    • Windows: Window Coverings, Thermal Windows
    • Basement: Basement BR,Concrete,Egress Window(s),Finished
    • Number of fireplaces: 1
    Interior area
    • Total structure area: 3,463
    • Total interior livable area: 3,463 sqft
    • Finished area above ground: 2,633
    • Finished area below ground: 830

    Property

    Parking
    • Total spaces: 2
    • Parking features: Attached, Garage Door Opener
    • Attached garage spaces: 2
    Features
    • Patio & porch: Covered, Patio, Porch, Screened
    Lot
    • Size: 7,801 sqft
    • Features: City Lot, Corner Lot
    Details
    • Parcel number: GP705000000090

    Construction

    Type & style
    • Home type: SingleFamily
    • Architectural style: Contemporary
    • Property subtype: Single Family Residence
    Materials
    • Other
    • Roof: Other
    Condition
    • Year built: 2020
    Details
    • Builder name: REconstruct

    Utilities & green energy

    • Sewer: Public Sewer
    • Water: Public

    Community & neighborhood

    Security
    • Security features: Fire Alarm, Security System, Smart Door Lock, Smoke Detector(s)
    Location
    • Region: Fairway
    • Subdivision: Mission Highlands

    HOA & financial

    HOA
    • Has HOA: No

    Other

    Other facts
    • Listing terms: Cash,Conventional,FHA,VA Loan
    • Ownership: Private

    Price history

    DateEventPrice
    6/2/2025Sold--
    Source: Heartland MLS as distributed by MLS GRID #2544753 Report a problem
    4/28/2025Pending sale$1,200,000$347/sqft
    Source: Heartland MLS as distributed by MLS GRID #2544753 Report a problem
    4/22/2025Listed for sale$1,200,000+41.3%$347/sqft
    Source: Heartland MLS as distributed by MLS GRID #2544753 Report a problem
    3/31/2022Sold--
    Source: Heartland MLS as distributed by MLS GRID #2355619 Report a problem
    2/16/2022Pending sale$849,000$245/sqft
    Source: Heartland MLS as distributed by MLS GRID #2355619 Report a problem
    1/24/2022Price change$849,000-3.5%$245/sqft
    Source: Heartland MLS as distributed by MLS GRID #2355619 Report a problem
    6/11/2021Listed for sale$880,000+21.4%$254/sqft
    Source: Heartland MLS as distributed by MLS GRID #2308949 Report a problem
    7/13/2020Sold--
    Source: Agent Provided Report a problem
    5/2/2020Pending sale$724,950$209/sqft
    Source: Bash & Co. Sotheby's International Realty #2189910 Report a problem
    9/20/2019Listed for sale$724,950+360.3%$209/sqft
    Source: Bash & Co. Sotheby's International Realty #2189910 Report a problem
    2/9/2019Sold--
    Source: Agent Provided Report a problem
    10/25/2013Sold--
    Source: Heartland MLS as distributed by MLS GRID #1848786 Report a problem
    9/3/2013Pending sale$157,500$45/sqft
    Source: REALTY EXECUTIVES of Kansas City #1833845 Report a problem
    7/23/2013Price change$157,500-0.9%$45/sqft
    Source: REALTY EXECUTIVES of Kansas City #1833845 Report a problem
    6/5/2013Listed for sale$159,000$46/sqft
    Source: REALTY EXECUTIVES of Kansas City #1833845 Report a problem

    Public tax history

    YearProperty taxesTax assessment
    2025$13,549 +4.7%$116,081 +5.3%
    2024$12,945 +4.8%$110,193 +5.3%
    2023$12,354 +12%$104,696 +10.9%
    2022$11,033 $94,415 +11.5%
    2021-- $84,686 +404.5%
    2020$2,273 $16,787 -24.9%
    2019-- $22,356 +4.5%
    2018-- $21,390 +8.9%
    2017$2,666 +5.5%$19,642 +5.9%
    2016$2,527 +5.5%$18,549 +4%
    2015$2,396 +8%$17,836 +5.3%
    2013$2,219 +12.1%$16,939 +2.6%
    2012$1,980 -17%$16,502 -4.3%
    2010$2,384 +4.5%$17,239 -2.7%
    2009$2,281 +17.6%$17,710 +16.8%
    2008$1,939 +0.6%$15,169 -2.1%
    2007$1,928 +25.6%$15,491 +5.6%
    2006$1,535 $14,674 +4.2%
    2005-- $14,088

    Find assessor info on the county website

    Neighborhood: 66205

    Nearby schools

    GreatSchools rating
    Schools provided by the listing agent
    • Elementary: Highlands
    • Middle: Indian Hills
    • High: SM East

    Source: Heartland MLS as distributed by MLS GRID. This data may not be complete. We recommend contacting the local school district to confirm school assignments for this home.

    Get a cash offer in 3 minutes
    Find out how much your home could sell for in as little as 3 minutes with a no-obligation cash offer.
    Estimated market value
    $1,194,800
    Get a cash offer in 3 minutes
    Find out how much your home could sell for in as little as 3 minutes with a no-obligation cash offer.
    Estimated market value
    $1,194,800