Welcome to 5943 El Monte, an updated Fairway home tucked along a tree-lined street in the sought-after Mission Highlands neighborhood, complete with the rare bonus of a 2-car garage. Filled with exceptional natural light throughout, this 3-bedroom, 2-bath home has been thoughtfully improved with an updated kitchen, new hardwood floors and custom built-ins that add both character and function. The finished lower level is surprisingly bright thanks to added egress windows, creating inviting additional space for a family room, home office, workout area or guests. Additional improvements include Hardie Board siding on the rear exterior, a new front door, updated bathroom tile, new water heater and a fenced backyard. Outside, a concrete patio offers an easy spot for entertaining or relaxing at home, a space for gardeners and pets. Full of warmth, character and thoughtful updates, with the space and functionality that can be hard to find in Mission Highlands, this one is ready to welcome its next owners.
Pending
$495,000
5943 El Monte St, Fairway, KS 66205
3beds
1,568sqft
Single Family Residence
Built in 1940
7,800 Square Feet Lot
$-- Zestimate®
$316/sqft
$-- HOA
What's special
- 27 days
- 1,591
- 142
Likely to sell faster than
Zillow last checked:
Listing updated:
Listed by:
Hannah Sorensen 314-267-4760,
Sage Sotheby's International Realty
Source: Heartland MLS as distributed by MLS GRID,MLS#: 2640582
Facts & features
Interior
Bedrooms & bathrooms
- Bedrooms: 3
- Bathrooms: 2
- Full bathrooms: 2
Bedroom 1
- Level: Main
Bedroom 2
- Level: Main
Bedroom 3
- Features: All Carpet
- Level: Lower
Heating
- Forced Air
Cooling
- Electric
Features
- Basement: Full
- Has fireplace: No
Interior area
- Total structure area: 1,568
- Total interior livable area: 1,568 sqft
- Finished area above ground: 1,568
Property
Parking
- Total spaces: 2
- Parking features: Attached, Garage Faces Side
- Attached garage spaces: 2
Lot
- Size: 7,800 Square Feet
Details
- Parcel number: GP705000000091
- Special conditions: As Is
Construction
Type & style
- Home type: SingleFamily
- Property subtype: Single Family Residence
Materials
- Concrete, Wood Siding
- Roof: Composition
Condition
- Year built: 1940
Utilities & green energy
- Water: Public
Community & HOA
Community
- Subdivision: Mission Highlands
HOA
- Has HOA: No
Location
- Region: Fairway
Financial & listing details
- Price per square foot: $316/sqft
- Tax assessed value: $412,800
- Annual tax amount: $5,705
- Date on market: 9/17/2026
- Listing terms: Cash,Conventional,FHA,VA Loan
- Ownership: Private
Estimated market value
Not available
Estimated sales range
Not available
Not available
Price history
| Date | Event | Price |
|---|---|---|
| 9/21/2026 | Pending sale | $495,000$316/sqft |
Source:  Heartland MLS as distributed by MLS GRID #2640582 Report a problem Heartland MLS as distributed by MLS GRID #2640582 Report a problem | ||
| 9/17/2026 | Listed for sale | $495,000+65%$316/sqft |
Source: Heartland MLS as distributed by MLS GRID #2640582 Report a problem | ||
| 7/23/2018 | Sold | -- |
Source: Heartland MLS as distributed by MLS GRID #2107101 Report a problem | ||
| 6/21/2018 | Pending sale | $300,000$191/sqft |
Source: ReeceNichols Leawood #2107101 Report a problem | ||
| 6/5/2018 | Listed for sale | $300,000$191/sqft |
Source: ReeceNichols Leawood #2107101 Report a problem | ||
| 5/27/2018 | Pending sale | $300,000$191/sqft |
Source: ReeceNichols Leawood #2107101 Report a problem | ||
| 5/23/2018 | Listed for sale | $300,000$191/sqft |
Source: ReeceNichols Leawood #2107101 Report a problem | ||
Public tax history
| Year | Property taxes | Tax assessment |
|---|---|---|
| 2025 | $5,705 +6.2% | $47,472 +7.1% |
| 2024 | $5,370 -5.2% | $44,333 -4.5% |
| 2023 | $5,665 +11.9% | $46,426 +9.8% |
| 2022 | $5,063 | $42,285 +14.4% |
| 2021 | -- | $36,973 +2.9% |
| 2020 | $4,568 | $35,915 +5.8% |
| 2019 | -- | $33,936 +17.7% |
| 2018 | -- | $28,830 +12.5% |
| 2017 | $3,400 +6.1% | $25,622 +6.7% |
| 2016 | $3,205 +5.4% | $24,012 +3.8% |
| 2015 | $3,041 +9.3% | $23,126 +5.7% |
| 2013 | $2,783 +7.5% | $21,884 +3.3% |
| 2012 | $2,588 -13.3% | $21,194 -4.8% |
| 2010 | $2,984 +6.8% | $22,264 -0.4% |
| 2009 | $2,794 +2.7% | $22,345 -0.5% |
| 2008 | $2,720 +62.7% | $22,450 +71.2% |
| 2007 | $1,672 +15.8% | $13,110 -5.2% |
| 2006 | $1,443 | $13,823 +3.7% |
| 2005 | -- | $13,329 |
Find assessor info on the county website
Monthly payment
Est. payment
Payment breakdown
Explore the cost of this home by adjusting the details. Changes won't be saved.Climate risks
Neighborhood: 66205

Similar homes
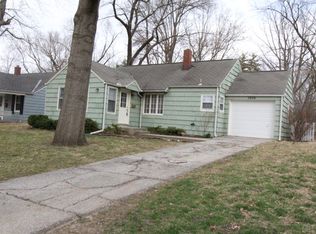
- $420,0003 bd2 ba2k sqft4631 W 61st St, Fairway, KS 66205For Sale
 MLS ID #2630673, Luke Reyes, Kansas City Realty. Heartland MLS as distributed by MLS GRID
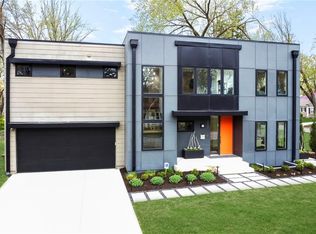
 - $388,8002 bd1 ba1.4k sqft4514 W 62nd Ter, Fairway, KS 66205For Sale
 MLS ID #2644388, Debra Mason, Keller Williams Realty Partners Inc.. Heartland MLS as distributed by MLS GRID
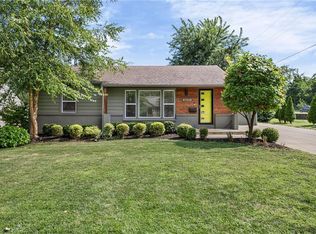
 - $399,9503 bd2 ba1.6k sqft4916 W 57th Ter, Roeland Park, KS 66205For Sale
 MLS ID #2641540, Bryan Huff, Keller Williams Realty Partners Inc.. Heartland MLS as distributed by MLS GRID
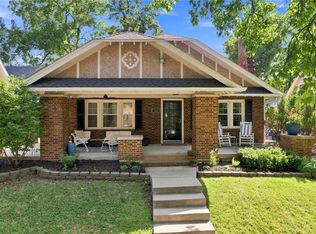
 - $499,0003 bd2 ba1.7k sqft303 E 66th St, Kansas City, MO 64113For Sale
 MLS ID #2640855, Christina Hill, KW KANSAS CITY METRO. Heartland MLS as distributed by MLS GRID
