Skip main navigation
Sold
  • Price Unknown

    5942 El Monte St, Fairway, KS 66205

    2beds
    936sqft
    Single Family Residence
    Built in 1940
    7,800 Square Feet Lot
    $361,700 Zestimate®
    $--/sqft
    $2,054 Estimated rent

    Home value

    $361,700

    $344,000 - $380,000

    $2,054/mo

    Zestimate® history
    Loading
    Loading...

    Owner options

    List your home for rent

    $2,054/mo

    Rent Zestimate®

    Find your next renter with Zillow Rental Manager. Plus, with online applications, you can quickly screen prospective tenants – for free.

    Learn more

    $2,054/mo

    Rent Zestimate®

    Refinance and save

    Refinancing to a lower rate could help reduce your monthly payments and save thousands over the life of the loan.

    See today's rates

    Explore your selling options

    Work with a Zillow partner agent

    Leverage their expertise and Zillow's premium Showcase listings to get your home seen by more buyers.

    Get started

    List with your own agent

    Get your home in front of millions of buyers by listing it on Zillow.

    Learn how to do it

    Sell it yourself

    Take full control of how buyers see your home on Zillow by listing For Sale by Owner (FSBO).

    List your home

    What's special

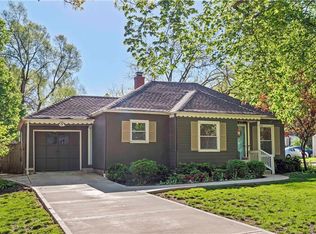
    This adorable, updated Fairway ranch sits on a desirable corner lot and boasts charming arched doorways, a freshly painted interior, and beautiful wood floors. The updated kitchen features granite countertops and undermount lighting, while the pristine bathroom adds a modern touch. The good-sized bedrooms offer comfortable living space, and an enclosed heated breezeway leads to the deck for seamless indoor-outdoor living. The basement includes a large walk-in cedar closet, and the driveway accommodates two cars with a pad for a potential carport or garage. The fenced yard, complete with a sprinkler system, is perfect for outdoor activities, and the home has been pre-inspected, including the sewer, for added peace of mind.

    Zillow last checked:

    Listing updated:

    Listing Provided by:

    Carol Partee 913-226-3952,

    BHG Kansas City Homes

    Bought with:

    Angela Wittmer, 00246984

    Platinum Realty LLC

    Source: Heartland MLS as distributed by MLS GRID,MLS#: 2507851MLS Logo

    Facts & features

    Interior

    Bedrooms & bathrooms
    • Bedrooms: 2
    • Bathrooms: 1
    • Full bathrooms: 1
    Primary bedroom
    • Features: Ceiling Fan(s), Wood Floor
    • Level: First
    • Dimensions: 14 x 13
    Bedroom 2
    • Features: Ceiling Fan(s), Wood Floor
    • Level: First
    • Dimensions: 12 x 11
    Bathroom 1
    • Features: Ceramic Tiles, Shower Over Tub
    Kitchen
    • Features: Ceramic Tiles, Granite Counters
    • Level: First
    • Dimensions: 16 x 12
    Living room
    • Features: Wood Floor
    • Level: First
    • Dimensions: 18 x 13
    Other
    • Features: Ceiling Fan(s), Ceramic Tiles
    • Level: First
    • Dimensions: 9 x 9
    Heating
    • Forced Air
    Cooling
    • Electric
    Appliances
    • Included: Dishwasher, Disposal, Dryer, Humidifier, Microwave, Refrigerator, Gas Range, Washer
    • Laundry: Electric Dryer Hookup, In Basement
    Features
    • Cedar Closet, Ceiling Fan(s)
    • Doors: Storm Door(s)
    • Windows: Storm Window(s)
    • Basement: Concrete,Full,Sump Pump,Walk-Up Access
    • Has fireplace: No
    Interior area
    • Total structure area: 936
    • Total interior livable area: 936 sqft
    • Finished area above ground: 936

    Property

    Parking
    • Total spaces: 1
    • Parking features: Attached, Garage Door Opener, Garage Faces Side
    • Attached garage spaces: 1
    Features
    • Patio & porch: Deck
    • Fencing: Wood
    Lot
    • Size: 7,800 sqft
    • Features: City Lot, Corner Lot
    Details
    • Parcel number: GP705000000110

    Construction

    Type & style
    • Home type: SingleFamily
    • Architectural style: Traditional
    • Property subtype: Single Family Residence
    Materials
    • Stucco
    • Roof: Composition
    Condition
    • Year built: 1940

    Utilities & green energy

    • Sewer: Public Sewer
    • Water: Public

    Community & neighborhood

    Security
    • Security features: Smoke Detector(s)
    Location
    • Region: Fairway
    • Subdivision: Mission Highlands

    Other

    Other facts
    • Listing terms: Cash,Conventional,FHA
    • Ownership: Private

    Price history

    DateEventPrice
    4/15/2026Listing removed$2,175$2/sqft
    Source: Zillow Rentals Report a problem
    4/7/2026Listed for rent$2,175$2/sqft
    Source: Zillow Rentals Report a problem
    11/6/2024Listing removed$2,175$2/sqft
    Source: Zillow Rentals Report a problem
    10/25/2024Listed for rent$2,175$2/sqft
    Source: Zillow Rentals Report a problem
    10/20/2024Sold--
    Source: Heartland MLS as distributed by MLS GRID #2507851 Report a problem
    9/29/2024Pending sale$325,000$347/sqft
    Source: Heartland MLS as distributed by MLS GRID #2507851 Report a problem
    9/27/2024Listed for sale$325,000+106.3%$347/sqft
    Source: Heartland MLS as distributed by MLS GRID #2507851 Report a problem
    9/5/2013Sold--
    Source: Heartland MLS as distributed by MLS GRID #1841743 Report a problem
    7/25/2013Pending sale$157,500$168/sqft
    Source: Key Partners LLC #1841743 Report a problem
    7/20/2013Listed for sale$157,500$168/sqft
    Source: Key Partners LLC #1841743 Report a problem

    Public tax history

    YearProperty taxesTax assessment
    2025$4,653 +5.7%$38,272 +6.6%
    2024$4,401 +5.6%$35,915 +7.6%
    2023$4,168 +13.4%$33,385 +10.7%
    2022$3,675 $30,164 +17.9%
    2021-- $25,576 +2.3%
    2020$3,260 $25,013 +3.9%
    2019-- $24,069 +6.1%
    2018-- $22,678 +11.9%
    2017$2,742 +3.5%$20,263 +3.7%
    2016$2,649 +5.1%$19,538 +3.6%
    2015$2,521 +8.2%$18,860 -2%
    2013$2,329 +7.2%$19,239 +2.6%
    2012$2,173 -15.3%$18,756 0%
    2010$2,565 +7%$18,757
    2009$2,397 +3.1%$18,757
    2008$2,324 +3.7%$18,757 +2%
    2007$2,241 +27.3%$18,389 +9.7%
    2006$1,761 $16,767 +2.8%
    2005-- $16,307

    Find assessor info on the county website

    Neighborhood: 66205

    Nearby schools

    GreatSchools rating
    Schools provided by the listing agent
    • Elementary: Highlands
    • Middle: Indian Hills
    • High: SM East

    Source: Heartland MLS as distributed by MLS GRID. This data may not be complete. We recommend contacting the local school district to confirm school assignments for this home.

    Get a cash offer in 3 minutes
    Find out how much your home could sell for in as little as 3 minutes with a no-obligation cash offer.
    Estimated market value
    $361,700
    Get a cash offer in 3 minutes
    Find out how much your home could sell for in as little as 3 minutes with a no-obligation cash offer.
    Estimated market value
    $361,700