Low-Maintenance Luxury in One of Lutz's Most Sought-After Gated Communities. Welcome to this IMMACULATE, MOVE-IN READY TOWNHOME inside the gated community of AVEA POINTE — where thoughtful upgrades, top-rated schools and an unbeatable location come together effortlessly. Built in 2021 and meticulously maintained, this 3-bedroom, 2.5-bath home with a SPACIOUS LOFT/bonus room delivers stylish, functional living with NO CDD FEES. The heart of the home is a SHOW-STOPPING KITCHEN featuring light gray raised-panel cabinetry, a striking NAVY GLASS TILE BACKSPLASH, white quartz counters, CRYSTAL PENDANT LIGHTING, open display shelving and a large island with seating for four. It flows seamlessly into the open living area — anchored by a STATEMENT MULTI-BLADE CEILING FAN and CROWN MOLDING throughout — with SLIDING GLASS DOORS opening to your COVERED SCREENED LANAI and a lush, private backyard view. Upstairs, the PRIMARY SUITE offers a peaceful retreat with a private ensuite bath and TWO WALK-IN CLOSETS. Two additional bedrooms each include their own walk-in closets, and the OVERSIZED 16x15 LOFT provides the flex space every household needs — currently used as a home office, it works equally well as a media room, playroom, or guest space. The 2-CAR GARAGE includes built-in shelving, and HURRICANE SHUTTERS provide true peace of mind. The HOA covers lawn care, exterior maintenance, sewer, and water — and gives you access to one of the most STUNNING RESORT-STYLE COMMUNITY POOLS you'll find in any townhome community with sun shelves, lounge seating, under-cover seating, huge grill and lush landscaping that feels like a five-star amenity. Zoned for SCHWARZKOPF ELEMENTARY, MARTINEZ MIDDLE, and STEINBRENNER HIGH — consistently among the best schools in all of Hillsborough County. Minutes to the Veterans Expressway, Tampa, shopping, dining, and everything in between. This home is as turnkey as it gets.
Sold for $414,900
$414,900
5942 GRAND SONATA AVENUE, LUTZ, FL 33558
3beds
2,281sqft
Townhouse
Built in 2021
2,256 Square Feet Lot
$406,200 Zestimate®
$182/sqft
$3,016 Estimated rent
Home value
$406,200
$386,000 - $427,000
$3,016/mo
Zestimate® history
Owner options
List your home for rent
$3,016/mo
Rent Zestimate®
Find your next renter with Zillow Rental Manager. Plus, with online applications, you can quickly screen prospective tenants – for free.
$3,016/mo
Rent Zestimate®
Refinance and save
$3,259/mo
Est. payment
Refinancing to a lower rate could help reduce your monthly payments and save thousands over the life of the loan.
$3,259/mo
Est. payment
Explore your selling options
Work with a Zillow partner agent
Leverage their expertise and Zillow's premium Showcase listings to get your home seen by more buyers.
Get startedList with your own agent
Get your home in front of millions of buyers by listing it on Zillow.
Learn how to do itSell it yourself
Take full control of how buyers see your home on Zillow by listing For Sale by Owner (FSBO).
List your homeWhat's special
Immaculate move-in ready townhomeWhite quartz countersStatement multi-blade ceiling fanCovered screened lanaiHurricane shuttersShow-stopping kitchenOpen display shelving
Zillow last checked:
Listing updated:
Listed by:
Amanda Lebiszczak 912-655-2774,
CHARLES RUTENBERG REALTY INC 727-538-9200
Bought with:
Yudit Grisanty, 3396242
HOMEXPRESS REALTY, INC.
Source: Stellar MLS,MLS#: TB8517678 Originating MLS: Suncoast Tampa
Originating MLS: Suncoast Tampa
Facts & features
Interior
Bedrooms & bathrooms
- Bedrooms: 3
- Bathrooms: 3
- Full bathrooms: 2
- 1/2 bathrooms: 1
Rooms
- Room types: Bonus Room, Utility Room
Primary bedroom
- Features: Walk-In Closet(s)
- Level: Second
- Area: 195 Square Feet
- Dimensions: 15x13
Bedroom 2
- Features: Built-in Closet
- Level: Second
- Area: 132 Square Feet
- Dimensions: 12x11
Bedroom 3
- Features: Built-in Closet
- Level: Second
- Area: 126.5 Square Feet
- Dimensions: 11x11.5
Balcony porch lanai
- Level: First
- Area: 161 Square Feet
- Dimensions: 23x7
Kitchen
- Features: Built-in Closet
- Level: First
- Area: 112 Square Feet
- Dimensions: 8x14
Living room
- Level: First
- Area: 205.7 Square Feet
- Dimensions: 17x12.1
Loft
- Features: Built-in Closet
- Level: Second
- Area: 240 Square Feet
- Dimensions: 16x15
Heating
- Central, Electric
Cooling
- Central Air
Appliances
- Included: Dishwasher, Electric Water Heater, Microwave, Range, Refrigerator, Water Softener
- Laundry: Inside, Laundry Room, Upper Level, Washer Hookup
Features
- Ceiling Fan(s), Crown Molding, Kitchen/Family Room Combo, Stone Counters, Walk-In Closet(s)
- Flooring: Carpet, Tile
- Doors: Sliding Doors
- Windows: Hurricane Shutters, Hurricane Shutters/Windows
- Has fireplace: No
Interior area
- Total structure area: 2,914
- Total interior livable area: 2,281 sqft
Property
Parking
- Total spaces: 2
- Parking features: Driveway, Garage Door Opener
- Attached garage spaces: 2
- Has uncovered spaces: Yes
- Details: Garage Dimensions: 20x18
Features
- Levels: Two
- Stories: 2
- Patio & porch: Covered, Rear Porch, Screened
- Exterior features: Irrigation System
- Pool features: Other
Lot
- Size: 2,256 Square Feet
- Features: Landscaped, Level, Near Golf Course, Sidewalk
- Residential vegetation: Trees/Landscaped
Details
- Parcel number: U192718B9N00000000195.0
- Zoning: PD
- Special conditions: None
Construction
Type & style
- Home type: Townhouse
- Architectural style: Traditional
- Property subtype: Townhouse
Materials
- Block
- Foundation: Slab
- Roof: Shingle
Condition
- Completed
- New construction: No
- Year built: 2021
Utilities & green energy
- Sewer: Public Sewer
- Water: Public
- Utilities for property: BB/HS Internet Available, Cable Available, Electricity Connected, Sewer Connected, Street Lights, Underground Utilities, Water Connected
Community & HOA
Community
- Features: Association Recreation - Owned, Community Mailbox, Deed Restrictions, Pool, Sidewalks
- Security: Gated Community, Security System Leased
- Pet fee: $0 monthly
- Subdivision: SONATA - AVEA POINTE
HOA
- Has HOA: Yes
- Amenities included: Gated, Pool
- Services included: Community Pool, Maintenance Structure, Maintenance Grounds, Manager, Pool Maintenance, Private Road, Sewer, Water
- HOA fee: $371 monthly
- HOA name: Wise Property Mgmt/Camilo Clark
- HOA phone: 813-968-5665
Location
- Region: Lutz
Financial & listing details
- Price per square foot: $182/sqft
- Tax assessed value: $354,239
- Annual tax amount: $3,897
- Date on market: 6/11/2026
- Cumulative days on market: 16 days
- Listing terms: Cash,Conventional,FHA,VA Loan
- Ownership: Fee Simple
- Total actual rent: 0
- Electric utility on property: Yes
- Road surface type: Paved
Price history
| Date | Event | Price |
|---|---|---|
| 8/3/2026 | Sold | $414,900$182/sqft |
Source:  Stellar MLS #TB8517678 Report a problem Stellar MLS #TB8517678 Report a problem | ||
| 7/8/2026 | Contingent | $414,900$182/sqft |
Source: Stellar MLS #TB8517678 Report a problem | ||
| 6/28/2026 | Pending sale | $414,900$182/sqft |
Source: Stellar MLS #TB8517678 Report a problem | ||
| 6/11/2026 | Listed for sale | $414,900-2.4%$182/sqft |
Source: Stellar MLS #TB8517678 Report a problem | ||
| 2/10/2023 | Sold | $425,000-2.3%$186/sqft |
Source: Public Record Report a problem | ||
| 1/17/2023 | Pending sale | $435,000$191/sqft |
Source: Stellar MLS #T3419494 Report a problem | ||
| 12/23/2022 | Listed for sale | $435,000+40.6%$191/sqft |
Source: Stellar MLS #T3419494 Report a problem | ||
| 3/15/2021 | Sold | $309,468$136/sqft |
Source: Public Record Report a problem | ||
Public tax history
| Year | Property taxes | Tax assessment |
|---|---|---|
| 2025 | $4,059 +8.5% | $225,883 +2.9% |
| 2024 | $3,740 -32.5% | $219,517 -32.5% |
| 2023 | $5,544 +4.1% | $325,065 +3% |
| 2022 | $5,326 +417% | $315,597 +6690% |
| 2021 | $1,030 +1251.4% | $4,648 +10% |
| 2020 | $76 | $4,225 |
Find assessor info on the county website
Neighborhood: 33558
Nearby homes
- $327,400-- bd2 ba1.7k sqft5944 Grand Sonata Ave, Lutz, FL 33558Off Market
- $362,7003 bd3 ba1.6k sqft5944 Grand Sonata Ave #194/28, Lutz, FL 33558Off Market
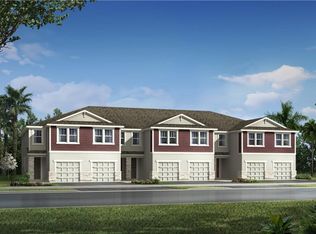
- $426,900-- bd3 ba2.6k sqft5940 Grand Sonata Ave, Lutz, FL 33558Off Market
- $325,200-- bd2 ba1.7k sqft5946 Grand Sonata Ave, Lutz, FL 33558Off Market
- $393,0003 bd3 ba1.7k sqft5948 Grand Sonata Ave, Lutz, FL 33558Sold
- $361,8003 bd3 ba1.6k sqft5948 Grand Sonata Ave #192/28, Lutz, FL 33558Off Market
- $475,0004 bd3 ba2.6k sqft5936 Grand Sonata Ave, Lutz, FL 33558Sold
- $501,1004 bd3 ba2.5k sqft5936 Grand Sonata Ave #197/29, Lutz, FL 33558Off Market
Nearby schools
GreatSchools rating
- 10/10Schwarzkopf Elementary SchoolGrades: PK-5Distance: 2.2 mi
- 10/10Martinez Middle SchoolGrades: 6-8Distance: 2.5 mi
- 7/10Steinbrenner High SchoolGrades: 9-12Distance: 2.2 mi
Schools provided by the listing agent
- Elementary: Schwarzkopf-HB
- Middle: Martinez-HB
- High: Steinbrenner High School
Source: Stellar MLS. This data may not be complete. We recommend contacting the local school district to confirm school assignments for this home.
Get a cash offer in 3 minutes
Find out how much your home could sell for in as little as 3 minutes with a no-obligation cash offer.
Estimated market value
$406,200
Get a cash offer in 3 minutes
Find out how much your home could sell for in as little as 3 minutes with a no-obligation cash offer.
Estimated market value
$406,200
- Florida
- Hillsborough County
- Lutz
- 33558
- 5942 GRAND SONATA AVENUE
Nearby cities
Nearby neighborhoods
Nearby zip codes
Other Lutz Topics
