Absolutely flawless and gorgeous unit in the gated community of Avea Point townhomes now available! Enjoy the benefits of a newer construction townhouse with multiple upgrades and tranquil living. From the moment you enter the home, you'll be greeted by crown molding throughout, easy to clean wood-like tile, and an appealing color palette. The kitchen welcomes you in with upgraded cabinetry (with lighting), beautiful quartz countertops, sleek stainless steel appliances, a spacious pantry, and an extra large island that finds itself at the center of all conversations. The living area features a shiplap accent wall, a wooden mantle above an electric/decorative fireplace, and large sliding glass doors. The home has high ceilings throughout, lending itself to making the space feel larger than it already is. The screened in rear patio offers privacy and an outdoor retreat, complete with a hanging bench which stays for the new owner. The upstairs area of the property features all 3 large bedrooms plus a spacious loft. The primary bedroom itself has multiple closets and a big en-suite. Laundry is located on the second floor, perfect for washing/drying the loads straight from the bedrooms. The townhome itself features extra spaces of storage, with a large under-stair area as well as overhead shelves in the garage. The community of Avea is a private/gated collection of beautiful newer construction townhouses that enjoy a sparkling community pool and newly constructed playground. Reach out for a showing ASAP before this opportunity is gone.
Sold for $393,000
$393,000
5948 Grand Sonata Ave, Lutz, FL 33558
3beds
1,713sqft
Townhouse
Built in 2021
1,692 Square Feet Lot
$359,300 Zestimate®
$229/sqft
$2,675 Estimated rent
Home value
$359,300
$341,000 - $377,000
$2,675/mo
Zestimate® history
Owner options
List your home for rent
$2,675/mo
Rent Zestimate®
Find your next renter with Zillow Rental Manager. Plus, with online applications, you can quickly screen prospective tenants – for free.
$2,675/mo
Rent Zestimate®
Refinance and save
$3,111/mo
Est. payment
Refinancing to a lower rate could help reduce your monthly payments and save thousands over the life of the loan.
$3,111/mo
Est. payment
Explore your selling options
Work with a Zillow partner agent
Leverage their expertise and Zillow's premium Showcase listings to get your home seen by more buyers.
Get startedList with your own agent
Get your home in front of millions of buyers by listing it on Zillow.
Learn how to do itSell it yourself
Take full control of how buyers see your home on Zillow by listing For Sale by Owner (FSBO).
List your homeWhat's special
Extra large islandSpacious loftBig en - suiteMultiple upgradesDecorative fireplaceWooden mantleSpacious pantry
Zillow last checked:
Listing updated:
Listed by:
Matthew Cogan 917-371-4006,
LOMBARDO TEAM REAL ESTATE LLC 813-321-0437
Bought with:
Ashley Pedone, 3462455
ENGEL & VOLKERS MADEIRA BEACH
Source: Stellar MLS,MLS#: T3512547 Originating MLS: Tampa
Originating MLS: Tampa
Facts & features
Interior
Bedrooms & bathrooms
- Bedrooms: 3
- Bathrooms: 3
- Full bathrooms: 2
- 1/2 bathrooms: 1
Rooms
- Room types: Loft
Primary bedroom
- Features: Walk-In Closet(s)
- Level: Second
- Dimensions: 13x13
Kitchen
- Level: First
- Dimensions: 13x15
Living room
- Level: First
- Dimensions: 13x15
Heating
- Electric
Cooling
- Central Air
Appliances
- Included: Dishwasher, Disposal, Dryer, Electric Water Heater, Microwave, Range, Range Hood, Refrigerator, Washer
- Laundry: Laundry Closet
Features
- Ceiling Fan(s), Crown Molding, Eating Space In Kitchen, In Wall Pest System, Kitchen/Family Room Combo, Open Floorplan, Pest Guard System, PrimaryBedroom Upstairs, Solid Wood Cabinets, Stone Counters, Thermostat, Walk-In Closet(s)
- Flooring: Carpet, Tile
- Doors: Sliding Doors
- Windows: Blinds, Drapes, Rods, Window Treatments, Hurricane Shutters
- Has fireplace: Yes
- Fireplace features: Decorative, Living Room, Ventless
Interior area
- Total structure area: 2,136
- Total interior livable area: 1,713 sqft
Property
Parking
- Total spaces: 1
- Parking features: Driveway, Garage Door Opener
- Attached garage spaces: 1
- Has uncovered spaces: Yes
Features
- Levels: Two
- Stories: 2
- Exterior features: Awning(s), Lighting, Rain Gutters, Sidewalk
Lot
- Size: 1,692 Square Feet
Details
- Parcel number: U192718B9N00000000192.0
- Zoning: PD
- Special conditions: None
Construction
Type & style
- Home type: Townhouse
- Architectural style: Craftsman
- Property subtype: Townhouse
Materials
- Metal Frame, Stucco, Wood Frame
- Foundation: Slab
- Roof: Shingle
Condition
- New construction: No
- Year built: 2021
Utilities & green energy
- Sewer: Public Sewer
- Water: Public
- Utilities for property: BB/HS Internet Available, Cable Connected, Electricity Connected, Public, Sewer Connected, Water Connected
Community & HOA
Community
- Features: Community Mailbox, Gated Community - No Guard, Playground, Pool, Sidewalks
- Pet fee: $0 monthly
- Subdivision: SONATA PH 2
HOA
- Has HOA: Yes
- Amenities included: Gated, Playground, Pool
- Services included: Common Area Taxes, Community Pool, Reserve Fund, Maintenance Structure, Maintenance Grounds, Manager, Pest Control, Pool Maintenance, Private Road, Sewer, Trash, Water
- HOA fee: $372 monthly
- HOA name: Gina Stulek
- HOA phone: 813-278-1932
Location
- Region: Lutz
Financial & listing details
- Price per square foot: $229/sqft
- Tax assessed value: $296,089
- Annual tax amount: $4,160
- Date on market: 3/20/2024
- Cumulative days on market: 20 days
- Listing terms: Cash,Conventional,FHA,VA Loan
- Ownership: Fee Simple
- Total actual rent: 0
- Electric utility on property: Yes
- Road surface type: Paved
Price history
| Date | Event | Price |
|---|---|---|
| 6/3/2024 | Sold | $393,000-4.1%$229/sqft |
Source:  Stellar MLS #T3512547 Report a problem Stellar MLS #T3512547 Report a problem | ||
| 4/10/2024 | Pending sale | $410,000$239/sqft |
Source: Stellar MLS #T3512547 Report a problem | ||
| 3/20/2024 | Listed for sale | $410,000+4.3%$239/sqft |
Source: Stellar MLS #T3512547 Report a problem | ||
| 11/7/2022 | Sold | $393,000$229/sqft |
Source: Public Record Report a problem | ||
| 10/6/2022 | Pending sale | $393,000$229/sqft |
Source: Stellar MLS #T3402757 Report a problem | ||
| 9/16/2022 | Listed for sale | $393,000+45.6%$229/sqft |
Source: Stellar MLS #T3402757 Report a problem | ||
| 3/17/2021 | Sold | $269,926$158/sqft |
Source: Public Record Report a problem | ||
Public tax history
| Year | Property taxes | Tax assessment |
|---|---|---|
| 2025 | $6,103 +41.3% | $296,089 -2.9% |
| 2024 | $4,318 +3.8% | $305,019 +24.2% |
| 2023 | $4,161 -20.1% | $245,507 -7.9% |
| 2022 | $5,204 +405.2% | $266,488 +5633.4% |
| 2021 | $1,030 +1251.4% | $4,648 +10% |
| 2020 | $76 | $4,225 |
Find assessor info on the county website
Neighborhood: 33558
Nearby homes
- $359,0003 bd3 ba1.6k sqft5948 Grand Sonata Ave #192/28, Lutz, FL 33558Off Market
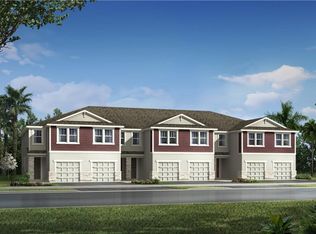
- $324,500-- bd2 ba1.7k sqft5946 Grand Sonata Ave, Lutz, FL 33558Off Market
- $2,6753 bd3 ba1.7k sqft5950 Grand Sonata Ave, Lutz, FL 33558For Rent
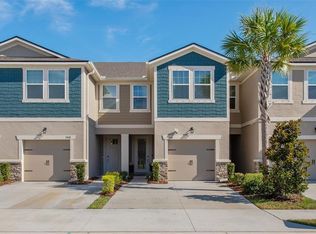
- $326,900-- bd2 ba1.7k sqft5944 Grand Sonata Ave, Lutz, FL 33558Off Market
- $359,7003 bd3 ba1.6k sqft5944 Grand Sonata Ave #194/28, Lutz, FL 33558Off Market
- $383,500-- bd2 ba2.2k sqft5952 Grand Sonata Ave, Lutz, FL 33558Off Market
- $414,9003 bd3 ba2.2k sqft5942 Grand Sonata Ave, Lutz, FL 33558For Sale
- $444,600-- bd3 ba2.6k sqft5954 Grand Sonata Ave, Lutz, FL 33558Off Market
Nearby schools
GreatSchools rating
- 10/10Schwarzkopf Elementary SchoolGrades: PK-5Distance: 2.2 mi
- 10/10Martinez Middle SchoolGrades: 6-8Distance: 2.5 mi
- 7/10Steinbrenner High SchoolGrades: 9-12Distance: 2.3 mi
Get a cash offer in 3 minutes
Find out how much your home could sell for in as little as 3 minutes with a no-obligation cash offer.
Estimated market value
$359,300
Get a cash offer in 3 minutes
Find out how much your home could sell for in as little as 3 minutes with a no-obligation cash offer.
Estimated market value
$359,300
- Florida
- Hillsborough County
- Lutz
- 33558
- 5948 Grand Sonata Ave
Nearby cities
Nearby neighborhoods
Nearby zip codes
Other Lutz Topics
