Move-in ready 5 bed, 4 full bath two-story with walkout basement and multi-level deck with built-in seating and custom awnings on .19acre cul-de-sac lot! Must see in person to appreciate the room sizes! This 4100sqft home in popular Summit at Vista Mesa has an oversized 3-car garage features...many upgrades & quality finishes throughout...9' main level ceilings...formal living room overlooking the shaded front porch...formal dining room w/arches & crown molding...updated kitchen (that walks out to the shaded, private deck) with granite counters, glass subway tile, warm maple Shaker cabinets, all (mostly KitchenAid) SS appliances & 5-burner gas range with double oven, and island with seating...family room with see-through FP to the office...main level office with serene backyard view and easy access to the hall bath with quartz counters. The upper level features common area desk...separate laundry room with sink and plenty of shelving...expansive primary suite with vaulted ceilings, hand-scraped hickory floors, sitting area with see-through FP, unobstructed Pikes Peak, AFA and northern city lights views, 5pc ensuite bath with double sinks, quartz counters, shower with seat, jetted tub and ample walk-in closet...14'x16' 2nd bedroom with glass French doors and northern city lights views...12'x14' 3rd bedroom w/walk-in closet...11'x15' 4th bedroom w/wood floors and charming windows...full hall bath w/double sinks, quartz counters, tile floors and skylight. Fully finished walkout basement features...16'x24' rec and movie room with 100" screen and projector...wet bar with granite counters and glass subway tile...14'x15' bonus room perfect for 2nd office, play room, gym, etc...large 5th bedroom w/garden level window, walk-in closet and sitting area...permitted 3/4 hall bath added in 2018 with roomy shower. Outside, you'll enjoy the...short drive to the Powers corridor, Sunset Mesa Open Space 2 blocks away...walking distance to Martinez ES & award-winning Jenkins MS, too!
Sold for $700,000
$700,000
5942 Treeledge Dr, Colorado Springs, CO 80918
5beds
4,118sqft
Single Family Residence
Built in 1998
8,250 Square Feet Lot
$694,400 Zestimate®
$170/sqft
$3,186 Estimated rent
Home value
$694,400
$660,000 - $729,000
$3,186/mo
Zestimate® history
Owner options
List your home for rent
$3,186/mo
Rent Zestimate®
Find your next renter with Zillow Rental Manager. Plus, with online applications, you can quickly screen prospective tenants – for free.
$3,186/mo
Rent Zestimate®
Refinance and save
$4,214/mo
Est. payment
Refinancing to a lower rate could help reduce your monthly payments and save thousands over the life of the loan.
$4,214/mo
Est. payment
Explore your selling options
Work with a Zillow partner agent
Leverage their expertise and Zillow's premium Showcase listings to get your home seen by more buyers.
Get startedList with your own agent
Get your home in front of millions of buyers by listing it on Zillow.
Learn how to do itSell it yourself
Take full control of how buyers see your home on Zillow by listing For Sale by Owner (FSBO).
List your homeWhat's special
Zillow last checked:
Listing updated:
Listed by:
Jennifer Montoya 719-232-3397,
Coldwell Banker Realty
Bought with:
Derek Wagner
Keller Williams Premier Realty
Source: elevateMLS,MLS#: 3042547
Facts & features
Interior
Bedrooms & bathrooms
- Bedrooms: 5
- Bathrooms: 4
- Full bathrooms: 3
- 3/4 bathrooms: 1
Basement
- Area: 1200
Heating
- Forced Air, Natural Gas
Cooling
- Attic Fan, Ceiling Fan(s), Central Air
Appliances
- Included: Dishwasher, Disposal, Double Oven, Gas in Kitchen, Microwave, Refrigerator, Self Cleaning Oven
- Laundry: Electric Hook-up, Upper Level
Features
- 6-Panel Doors, 9Ft + Ceilings, Crown Molding, French Doors, Skylight (s), Vaulted Ceiling(s), Breakfast Bar, High Speed Internet, Pantry, Wet Bar
- Flooring: Carpet, Ceramic Tile, Wood, Wood Laminate
- Windows: Window Coverings
- Basement: Full,Partially Finished
- Number of fireplaces: 2
- Fireplace features: Gas, Two
Interior area
- Total structure area: 4,118
- Total interior livable area: 4,118 sqft
- Finished area above ground: 2,918
- Finished area below ground: 1,200
Property
Parking
- Total spaces: 3
- Parking features: Attached, Garage Door Opener, Oversized, Concrete Driveway
- Attached garage spaces: 3
Features
- Levels: Two
- Stories: 2
- Patio & porch: Covered, Wood Deck, See Prop Desc Remarks
- Exterior features: Auto Sprinkler System
- Fencing: Back Yard
- Has view: Yes
- View description: City, Mountain(s), View of Pikes Peak
Lot
- Size: 8,250 Square Feet
- Features: Cul-De-Sac, Sloped, Hiking Trail, Near Fire Station, Near Park, Near Schools, Near Shopping Center, HOA Required $, Landscaped
Details
- Parcel number: 6314314015
Construction
Type & style
- Home type: SingleFamily
- Property subtype: Single Family Residence
Materials
- Stone, Stucco
- Foundation: Walk Out
- Roof: Tile
Condition
- Existing Home
- New construction: No
- Year built: 1998
Details
- Builder name: Saddletree Hms
- Warranty included: Yes
Utilities & green energy
- Water: Municipal
Community & HOA
Community
- Features: Hiking or Biking Trails, Parks or Open Space
HOA
- Services included: Common Utilities, Covenant Enforcement
- HOA fee: $110 annually
Location
- Region: Colorado Springs
Financial & listing details
- Price per square foot: $170/sqft
- Tax assessed value: $690,755
- Annual tax amount: $2,367
- Date on market: 10/5/2024
- Listing terms: Cash,Conventional,VA Loan
Price history
| Date | Event | Price |
|---|---|---|
| 10/4/2024 | Sold | $700,000-3.4%$170/sqft |
Source:  elevateMLS #3042547 Report a problem elevateMLS #3042547 Report a problem | ||
| 9/9/2024 | Listed for sale | $725,000$176/sqft |
Source: elevateMLS #3042547 Report a problem | ||
| 8/12/2024 | Listing removed | $725,000$176/sqft |
Source: elevateMLS #3042547 Report a problem | ||
| 8/9/2024 | Price change | $725,000-3.3%$176/sqft |
Source: elevateMLS #3042547 Report a problem | ||
| 7/22/2024 | Listed for sale | $750,000+77.1%$182/sqft |
Source: elevateMLS #3042547 Report a problem | ||
| 3/16/2021 | Listing removed | -- |
Source: Owner Report a problem | ||
| 6/2/2018 | Listing removed | $2,495$1/sqft |
Source: Owner Report a problem | ||
| 5/10/2018 | Listed for rent | $2,495$1/sqft |
Source: Owner Report a problem | ||
| 3/6/2018 | Sold | $423,500+0.9%$103/sqft |
Source:  Altitude Realtors #S1007027 Report a problem Altitude Realtors #S1007027 Report a problem | ||
| 1/23/2018 | Listed for sale | $419,900$102/sqft |
Source: Kenney And Company #6988262 Report a problem | ||
| 1/23/2018 | Pending sale | $419,900$102/sqft |
Source: Kenney And Company #6988262 Report a problem | ||
| 1/8/2018 | Price change | $419,900-1.2%$102/sqft |
Source: Kenney and Company #169994 Report a problem | ||
| 10/20/2017 | Price change | $424,900-1%$103/sqft |
Source: Kenney and Company #169994 Report a problem | ||
| 10/13/2017 | Listed for sale | $429,000+22.6%$104/sqft |
Source: Kenney and Company #169994 Report a problem | ||
| 3/4/2015 | Sold | $350,000-4%$85/sqft |
Source: Public Record Report a problem | ||
| 12/30/2014 | Price change | $364,500-2.8%$89/sqft |
Source: The Platinum Group REALTORS #9699685 Report a problem | ||
| 12/26/2014 | Price change | $374,900+2.9%$91/sqft |
Source: The Platinum Group, Realtors #9699685 Report a problem | ||
| 12/5/2014 | Price change | $364,500-5.3%$89/sqft |
Source: The Platinum Group, Realtors Report a problem | ||
| 9/11/2014 | Listed for sale | $384,900+2.9%$93/sqft |
Source: The Platinum Group, Realtors Report a problem | ||
| 5/18/2010 | Sold | $374,000+1.1%$91/sqft |
Source: Public Record Report a problem | ||
| 2/14/2010 | Price change | $370,000-5.1%$90/sqft |
Source: ERA Shields Real Estate #603433 Report a problem | ||
| 1/27/2010 | Listed for sale | $389,900-4.9%$95/sqft |
Source: ERA Shields Real Estate #603433 Report a problem | ||
| 1/1/2009 | Listing removed | $409,900$100/sqft |
Source: ERA #594820 Report a problem | ||
| 8/27/2008 | Listed for sale | $409,900+50.4%$100/sqft |
Source: ERA #594820 Report a problem | ||
| 4/13/1999 | Sold | $272,600+424.2%$66/sqft |
Source: Public Record Report a problem | ||
| 9/3/1998 | Sold | $52,000$13/sqft |
Source: Public Record Report a problem | ||
Public tax history
| Year | Property taxes | Tax assessment |
|---|---|---|
| 2024 | $2,368 +6.7% | $46,280 |
| 2023 | $2,220 -7.5% | $46,280 +24.9% |
| 2022 | $2,400 | $37,060 -2.8% |
| 2021 | -- | $38,130 +19.8% |
| 2020 | $2,285 +0.5% | $31,820 |
| 2019 | $2,273 +17.8% | $31,820 +18.7% |
| 2018 | $1,929 -6.9% | $26,810 |
| 2017 | $2,073 +7.5% | $26,810 +15.4% |
| 2016 | $1,929 +34.1% | $23,230 |
| 2015 | $1,438 +4.3% | $23,230 +8% |
| 2014 | $1,378 | $21,500 |
| 2013 | -- | -- |
| 2012 | -- | $22,400 |
| 2011 | $1,655 | $22,400 -6% |
| 2010 | -- | $23,840 |
| 2009 | -- | $23,840 +5% |
| 2008 | -- | $22,700 |
| 2006 | -- | $22,700 +33.8% |
| 2004 | -- | $16,970 |
| 2003 | $1,359 +1.5% | $16,970 -14.1% |
| 2002 | $1,339 -17.1% | $19,750 -11.6% |
| 2001 | $1,614 | $22,350 |
Find assessor info on the county website
Neighborhood: Northeast Colorado Springs
Nearby homes
- $566,0005 bd-- ba3.5k sqft5950 Treeledge Dr, Colorado Springs, CO 80918Off Market

- $581,3005 bd4 ba2k sqft5934 Treeledge Dr, Colorado Springs, CO 80918Off Market

- $416,400-- bd-- ba-- sqftTreeledge Dr, Colorado springs, CO 80918Off Market
- $582,5004 bd3 ba3.2k sqft5958 Treeledge Dr, Colorado Springs, CO 80918Sold
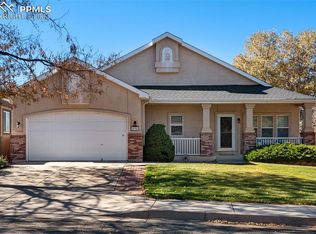
- $523,6004 bd3 ba3.1k sqft5943 Mapleton Dr, Colorado Springs, CO 80918Off Market
- $553,3004 bd3 ba2.6k sqft5935 Mapleton Dr, Colorado Springs, CO 80918Off Market
- $476,0025 bd2 ba2.9k sqft4315 Dynasty Dr, Colorado Springs, CO 80918Off Market
- $584,8006 bd4 ba3.4k sqft5927 Mapleton Dr, Colorado Springs, CO 80918Off Market
Nearby schools
GreatSchools rating
- 5/10Martinez Elementary SchoolGrades: PK-5Distance: 0.5 mi
- 6/10Jenkins Middle SchoolGrades: 6-8Distance: 0.9 mi
- 3/10Doherty High SchoolGrades: 9-12Distance: 1.4 mi
Schools provided by the listing agent
- Elementary: Martinez
- Middle: Jenkins
- High: Doherty
- District: Colorado Springs 11
Source: elevateMLS. This data may not be complete. We recommend contacting the local school district to confirm school assignments for this home.
Get a cash offer in 3 minutes
Find out how much your home could sell for in as little as 3 minutes with a no-obligation cash offer.
Estimated market value
$694,400
Get a cash offer in 3 minutes
Find out how much your home could sell for in as little as 3 minutes with a no-obligation cash offer.
Estimated market value
$694,400
Nearby cities
Nearby neighborhoods
- Briargate Real estate
- Central Colorado Springs Real estate
- Cimarron Hills Real estate
- East Colorado Springs Real estate
- Northeast Colorado Springs Real estate
- Northwest Colorado Springs Real estate
- Old Colorado City Real estate
- Powers Real estate
- Southeast Colorado Springs Real estate
- Southwest Colorado Springs Real estate
Nearby zip codes
Other Colorado Springs Topics
- Apartments for Rent in 80918
- Houses for Sale in 80918
- Houses for Rent in 80918
- 80918 Real Estate
- Colorado Springs Condos
- Houses for Sale in Colorado Springs
- Newest Listings in Colorado Springs
- Colorado Springs Home Values
- Colorado Springs Real Estate Agents
- Colorado Springs Refinance
- Colorado Springs Mortgage Rates
