Welcome home to this semi-custom Saddletree home in The Summit at Vista Mesa! You'll love the outdoor living space with huge deck, stamped concrete patio, and "astro turf" fenced back yard. The ranch style floor plan with beautiful hardwood floors flows easily from the living room (with a double sided gas fireplace and built in shelving) to the dining area which shares the fireplace, and then to the kitchen space. The newly remodeled and updated island kitchen features beautiful granite countertops, newer appliances, and additional casual eating space that walks out to the huge back deck. Main level master bedroom is very spacious, with en-suite 5-piece bath and walk-in closet, plus a private walk-out to the back deck. Vaulted ceilings on the main floor make the home feel bright and spacious. The main level laundry/mud room is conveniently located between the garage and the bedroom wing of the main floor. The walk out basement has 2 large bedrooms plus a full-size bathroom and a large family room with closet space for additional storage. Also in the basement you'll find 490sq. Ft. unfinished space (including 120 sq. ft. mechanical room) that currently contains a large swim spa (sold as-is). This room can be used as-is as a spa room or changed to suit your needs. Schedule your showing today!
Sold for $582,500
$582,500
5958 Treeledge Dr, Colorado Springs, CO 80918
4beds
3,236sqft
Single Family Residence
Built in 1997
7,947 Square Feet Lot
$612,600 Zestimate®
$180/sqft
$2,787 Estimated rent
Home value
$612,600
$582,000 - $643,000
$2,787/mo
Zestimate® history
Owner options
List your home for rent
$2,787/mo
Rent Zestimate®
Find your next renter with Zillow Rental Manager. Plus, with online applications, you can quickly screen prospective tenants – for free.
$2,787/mo
Rent Zestimate®
Refinance and save
$3,535/mo
Est. payment
Refinancing to a lower rate could help reduce your monthly payments and save thousands over the life of the loan.
$3,535/mo
Est. payment
Explore your selling options
Work with a Zillow partner agent
Leverage their expertise and Zillow's premium Showcase listings to get your home seen by more buyers.
Get startedList with your own agent
Get your home in front of millions of buyers by listing it on Zillow.
Learn how to do itSell it yourself
Take full control of how buyers see your home on Zillow by listing For Sale by Owner (FSBO).
List your homeWhat's special
Large family roomWalk-in closetAdditional casual eating spaceRanch style floor planHuge back deckHuge deckSemi-custom saddletree home
Zillow last checked:
Listing updated:
Listed by:
Bruce Betts CDPE CRS CSP GRI PSA 719-338-1001,
REMAX PROPERTIES,
Steffanie Roberts 719-352-5520
Bought with:
Elaine Gibbs
Franklin Properties
Source: elevateMLS,MLS#: 1007301
Facts & features
Interior
Bedrooms & bathrooms
- Bedrooms: 4
- Bathrooms: 3
- Full bathrooms: 2
- 1/2 bathrooms: 1
Basement
- Area: 1602
Heating
- Forced Air, Natural Gas
Cooling
- Central Air
Appliances
- Included: Dishwasher, Disposal, Microwave
- Laundry: Main Level
Features
- 6-Panel Doors, Vaulted Ceiling(s)
- Flooring: Carpet, Vinyl/Linoleum, Wood
- Basement: Partially Finished
- Has fireplace: Yes
- Fireplace features: Gas
Interior area
- Total structure area: 3,236
- Total interior livable area: 3,236 sqft
- Finished area above ground: 1,634
- Finished area below ground: 1,602
Property
Parking
- Total spaces: 2
- Parking features: Attached
- Attached garage spaces: 2
Features
- Patio & porch: Composite, Concrete
- Fencing: Back Yard
Lot
- Size: 7,947 Square Feet
- Features: Sloped, Near Schools, Landscaped
Details
- Parcel number: 6314314013
Construction
Type & style
- Home type: SingleFamily
- Architectural style: Ranch
- Property subtype: Single Family Residence
Materials
- Stucco
- Foundation: Walk Out
- Roof: Composite Shingle
Condition
- Existing Home
- New construction: No
- Year built: 1997
Utilities & green energy
- Water: Municipal
- Utilities for property: Natural Gas Connected
Community & HOA
HOA
- HOA fee: $120 annually
Location
- Region: Colorado Springs
Financial & listing details
- Price per square foot: $180/sqft
- Tax assessed value: $590,452
- Annual tax amount: $1,869
- Date on market: 12/30/2023
- Listing terms: Cash,Conventional,FHA,VA Loan
Price history
| Date | Event | Price |
|---|---|---|
| 12/29/2023 | Sold | $582,500-0.4%$180/sqft |
Source:  elevateMLS #1007301 Report a problem elevateMLS #1007301 Report a problem | ||
| 11/28/2023 | Contingent | $585,000$181/sqft |
Source: elevateMLS #1007301 Report a problem | ||
| 11/23/2023 | Listed for sale | $585,000$181/sqft |
Source: elevateMLS #1007301 Report a problem | ||
| 11/19/2023 | Contingent | $585,000$181/sqft |
Source: elevateMLS #1007301 Report a problem | ||
| 11/17/2023 | Listed for sale | $585,000+143.8%$181/sqft |
Source: elevateMLS #1007301 Report a problem | ||
| 9/3/2011 | Sold | $240,000-12.7%$74/sqft |
Source: Public Record Report a problem | ||
| 4/6/2011 | Listing removed | $275,000$85/sqft |
Source: Harris Group Realty, Inc. #656078 Report a problem | ||
| 3/12/2011 | Listed for sale | $275,000-12.7%$85/sqft |
Source: Harris Group Realty, Inc. #656078 Report a problem | ||
| 2/14/2006 | Sold | $315,000+19.4%$97/sqft |
Source: Public Record Report a problem | ||
| 5/26/2000 | Sold | $263,900+30.3%$82/sqft |
Source: Public Record Report a problem | ||
| 8/13/1997 | Sold | $202,500+406.3%$63/sqft |
Source: Public Record Report a problem | ||
| 4/30/1997 | Sold | $40,000$12/sqft |
Source: Public Record Report a problem | ||
Public tax history
| Year | Property taxes | Tax assessment |
|---|---|---|
| 2024 | $1,973 +5.5% | $39,560 |
| 2023 | $1,869 -7.5% | $39,560 +26.8% |
| 2022 | $2,021 | $31,210 -2.8% |
| 2021 | -- | $32,110 +10.3% |
| 2020 | $2,090 +0.5% | $29,100 |
| 2019 | $2,079 +15.5% | $29,100 +18.7% |
| 2018 | $1,800 -5% | $24,520 |
| 2017 | $1,896 +5.3% | $24,520 -0.3% |
| 2016 | $1,800 +18.3% | $24,590 |
| 2015 | $1,522 +4.3% | $24,590 +8% |
| 2014 | $1,459 | $22,760 |
| 2013 | -- | -- |
| 2012 | -- | $23,710 |
| 2011 | $1,752 | $23,710 -6% |
| 2010 | -- | $25,230 |
| 2009 | -- | $25,230 +5% |
| 2008 | -- | $24,030 |
| 2006 | -- | $24,030 +22.3% |
| 2004 | -- | $19,650 |
| 2003 | $1,571 +1.5% | $19,650 -13.9% |
| 2002 | $1,547 +1% | $22,830 +7.6% |
| 2001 | $1,532 | $21,210 |
Find assessor info on the county website
Neighborhood: Northeast Colorado Springs
Nearby homes
- $568,0005 bd-- ba3.5k sqft5950 Treeledge Dr, Colorado Springs, CO 80918Off Market

- $572,3004 bd3 ba2.4k sqft5966 Treeledge Dr, Colorado Springs, CO 80918Off Market
- $508,4003 bd2 ba2.9k sqft5951 Mapleton Dr, Colorado Springs, CO 80918Off Market
- $700,0005 bd4 ba4.1k sqft5942 Treeledge Dr, Colorado Springs, CO 80918Sold
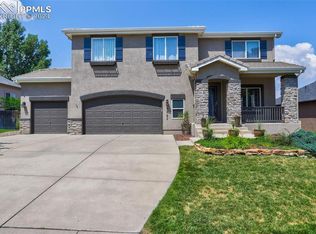
- $559,5004 bd3 ba2.5k sqft5959 Mapleton Dr, Colorado Springs, CO 80918Off Market
- $666,2006 bd3 ba2.9k sqft4310 Dynasty Dr, Colorado Springs, CO 80918Off Market
- $523,6004 bd3 ba3.1k sqft5943 Mapleton Dr, Colorado Springs, CO 80918Off Market
- $416,7624 bd4 ba3.2k sqft5974 Treeledge Dr, Colorado Springs, CO 80918Off Market
Nearby schools
GreatSchools rating
- 5/10Martinez Elementary SchoolGrades: PK-5Distance: 0.5 mi
- 6/10Jenkins Middle SchoolGrades: 6-8Distance: 0.9 mi
- 3/10Doherty High SchoolGrades: 9-12Distance: 1.4 mi
Schools provided by the listing agent
- District: Colorado Springs 11
Source: elevateMLS. This data may not be complete. We recommend contacting the local school district to confirm school assignments for this home.
Get a cash offer in 3 minutes
Find out how much your home could sell for in as little as 3 minutes with a no-obligation cash offer.
Estimated market value
$612,600
Get a cash offer in 3 minutes
Find out how much your home could sell for in as little as 3 minutes with a no-obligation cash offer.
Estimated market value
$612,600
Nearby cities
Nearby neighborhoods
- Briargate Real estate
- Central Colorado Springs Real estate
- Cimarron Hills Real estate
- East Colorado Springs Real estate
- Northeast Colorado Springs Real estate
- Northwest Colorado Springs Real estate
- Old Colorado City Real estate
- Powers Real estate
- Southeast Colorado Springs Real estate
- Southwest Colorado Springs Real estate
Nearby zip codes
Other Colorado Springs Topics
- Apartments for Rent in 80918
- Houses for Sale in 80918
- Houses for Rent in 80918
- 80918 Real Estate
- Colorado Springs Condos
- Houses for Sale in Colorado Springs
- Newest Listings in Colorado Springs
- Colorado Springs Home Values
- Colorado Springs Real Estate Agents
- Colorado Springs Refinance
- Colorado Springs Mortgage Rates
