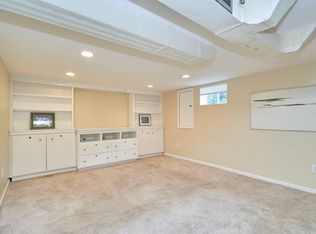
Welcome Home to this charming and well-maintained 3-bedroom, 2.5-bathroom brick colonial in the highly sought-after Spy Hill neighborhood. This home offers a unique, park-like setting on a peaceful end street, overlooking the athletic fields of Kenmore Middle School with no neighbors across the street. The perfect blend of classic charm and modern convenience, this home has been thoughtfully updated with a new roof (2024), new water heater (2024), and a repaved driveway (2023). Newer vinyl windows enhance energy efficiency. Inside, you'll find gleaming hardwood floors throughout the first two levels and timeless architectural details, including a gracious living room with a wood-burning fireplace and a dramatic arched entryway leading to the formal dining room. A versatile side-screened porch provides the perfect space for a home office, playroom, or main-level bedroom. At the back of the house, a spacious 3-season Florida room offers delightful views of the fenced-in yard. The main level is completed by a powder room and a dedicated dining area next to the kitchen. Upstairs, two generously sized bedrooms and a third smaller bedroom share a full bathroom. The basement features a recreation room with a dry bar and knotty pine paneling, as well as a full bathroom with a shower. A dedicated workshop area and ample storage in the attic and crawl space complete the lower level. With two off-street parking spaces and plenty of street parking, you'll have easy access to major transportation routes and close proximity to Rosslyn, Washington D.C., Amazon HQ2, the Pentagon, and Reagan Airport (DCA). Enjoy an abundance of shopping and dining options at nearby Seven Corners and Baileys Crossroads. ***Probate Sale. This property is being sold 'As-Is,' with no repairs or credits to be made by the seller. The sale is subject to court confirmation. Seller makes no representations or warranties regarding the property's condition.***
Sold for $774,000
Street View
Zillow last checked:
Listing updated:
Bought with:
Feven Woldu, 98362439
RE/MAX Allegiance
Source: Bright MLS,MLS#: VAAR2063366
Price history
| Date | Event | Price |
|---|---|---|
| 11/4/2025 | Sold | $774,000-1.4%$418/sqft |
Source:  Bright MLS #VAAR2063366 Report a problem Bright MLS #VAAR2063366 Report a problem | ||
| 9/27/2025 | Pending sale | $785,000$424/sqft |
Source: Bright MLS #VAAR2063366 Report a problem | ||
| 9/15/2025 | Contingent | $785,000$424/sqft |
Source: Bright MLS #VAAR2063366 Report a problem | ||
| 9/7/2025 | Listed for sale | $785,000+1%$424/sqft |
Source: Bright MLS #VAAR2063366 Report a problem | ||
| 8/27/2024 | Listing removed | -- |
Source: Bright MLS #VAAR2046370 Report a problem | ||
| 7/18/2024 | Listed for sale | $777,000+2.9%$420/sqft |
Source: Bright MLS #VAAR2046370 Report a problem | ||
| 10/12/2023 | Listing removed | $755,000$408/sqft |
Source: Bright MLS #VAAR2034940 Report a problem | ||
| 9/8/2023 | Price change | $755,000-2.6%$408/sqft |
Source: Bright MLS #VAAR2034940 Report a problem | ||
| 8/25/2023 | Listed for sale | $775,000+19.2%$418/sqft |
Source: Bright MLS #VAAR2034940 Report a problem | ||
| 8/1/2019 | Listing removed | $649,900$351/sqft |
Source: Redfin Corporation #VAAR148032 Report a problem | ||
| 7/11/2019 | Price change | $649,900-2.9%$351/sqft |
Source: Redfin Corporation #VAAR148032 Report a problem | ||
| 5/2/2019 | Listed for sale | $669,000-0.7%$361/sqft |
Source: Redfin Corporation #VAAR148032 Report a problem | ||
| 2/6/2017 | Listing removed | $674,000$364/sqft |
Source: Redfin Corporation #AR9812615 Report a problem | ||
| 1/7/2017 | Price change | $674,000-0.7%$364/sqft |
Source: Redfin Corporation #AR9812615 Report a problem | ||
| 12/13/2016 | Listed for sale | $679,000$367/sqft |
Source: Redfin Corporation #AR9812615 Report a problem | ||
| 12/12/2016 | Pending sale | $679,000$367/sqft |
Source: Redfin Corporation #AR9812615 Report a problem | ||
| 11/30/2016 | Listed for sale | $679,000$367/sqft |
Source: Redfin Corporation #AR9812615 Report a problem | ||

Get a cash offer in 3 minutes
Find out how much your home could sell for in as little as 3 minutes with a no-obligation cash offer.
Estimated market value
$776,700
