Skip main navigation
Off market
  • $1,484,800

    5943 Clifton Oaks Dr, Clarksville, MD 21029

    5beds
    5,815sqft
    SingleFamily
    Built in 2000
    4.11 Acres Lot
    $1,484,800 Zestimate®
    $255/sqft
    $7,625 Estimated rent

    Home value

    $1,484,800

    $1.38M - $1.60M

    $7,625/mo

    Zestimate® history
    Loading
    Loading...

    Owner options

    List your home for rent

    $7,625/mo

    Rent Zestimate®

    Find your next renter with Zillow Rental Manager. Plus, with online applications, you can quickly screen prospective tenants – for free.

    Learn more

    $7,625/mo

    Rent Zestimate®

    Refinance and save

    $9,350/mo

    Est. payment

    Refinancing to a lower rate could help reduce your monthly payments and save thousands over the life of the loan.

    See today's rates

    $9,350/mo

    Est. payment

    Explore your selling options

    Work with a Zillow partner agent

    Leverage their expertise and Zillow's premium Showcase listings to get your home seen by more buyers.

    Get started

    List with your own agent

    Get your home in front of millions of buyers by listing it on Zillow.

    Learn how to do it

    Sell it yourself

    Take full control of how buyers see your home on Zillow by listing For Sale by Owner (FSBO).

    List your home

    What's special

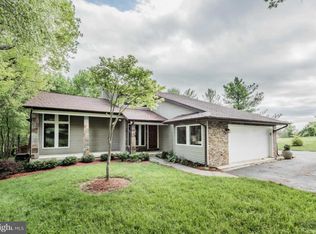
    Magnificent Luxury 5 Bedroom, 5 Full Baths and one half bath Estate Home, perfectly sited on a beautiful, private, lush manicured 4.11 cul de sac lot, in the highly sought after River Hill School District in Howard County in the Westside subdivision. A dramatic two story foyer welcomes you into this meticulously cared for home. Enjoy the spectacular vista oasis and country club backyard views from the walls of glass sunroom, the brand new chefs gourmet kitchen and breakfast nook, the rear deck overlooking an expansive paver patio, huge pool, colossal pergola, the lavish master bedroom sun drenched sitting room, or when enjoying a glass of wine or cocoa around the stone rear exterior fireplace with friends and family.The owners suite luxurious brand new bath must be seen to appreciate it.The walkout lower level boasts game/recreation rooms, 2nd kitchen, built in's, a home theater and full bath.Did we mention the 23KW solar system producing virtually 100% of the home's electrical needs? Hurry, this one, at the price, won't last!!!

    This property is not currently displayed as for sale or rent on Zillow. This may be different from what's on other websites or public sources.

    Facts & features

    Interior

    Bedrooms & bathrooms
    • Bedrooms: 5
    • Bathrooms: 6
    • Full bathrooms: 5
    • 1/2 bathrooms: 1
    Heating
    • Stove, Electric, Propane / Butane, Solar, Wood / Pellet
    Cooling
    • Central
    Appliances
    • Included: Dishwasher, Dryer, Freezer, Garbage disposal, Microwave, Range / Oven, Refrigerator, Trash compactor, Washer
    Features
    • Ceiling Fan(s), Kitchen Island, Window Treatments, Recessed Lighting, Walk-In Closet(s), Dining Area, Eat-in Kitchen, Carpet, Open Floorplan, Wood Floors, Bar, Butlers Pantry, Attic, Wet/Dry Bar, Entry Level Bedroom, Formal/Separate Dining Room, Breakfast Area, Upgraded Countertops, Kitchen - Table Space, Kitchen - Gourmet, Family Room Off Kitchen, Double/Dual Staircase, Water Treat System
    • Flooring: Tile, Carpet, Hardwood
    • Basement: Partially finished
    • Has fireplace: Yes
    Interior area
    • Total interior livable area: 5,815 sqft
    • Finished area below ground: 1407

    Property

    Parking
    • Total spaces: 3
    • Parking features: Garage - Attached
    Accessibility
    • Accessibility features: Other
    Features
    • Exterior features: Brick
    • Pool features: Private
    • Has view: Yes
    • View description: Territorial
    Lot
    • Size: 4.11 Acres
    Details
    • Parcel number: 05408806
    • Special conditions: Standard

    Construction

    Type & style
    • Home type: SingleFamily
    • Architectural style: Conventional
    Materials
    • brick
    • Roof: Other
    Condition
    • Year built: 2000

    Community & HOA

    Location
    • Region: Clarksville

    Financial & listing details

    • Price per square foot: $255/sqft
    • Tax assessed value: $1,234,500
    • Annual tax amount: $15,672

    Price history

    DateEventPrice
    10/23/2020Sold$1,050,000-4.5%$181/sqft
    Source: Long & Foster Broker Feed #MDHW284276_100 Report a problem
    9/4/2020Listed for sale$1,100,000+7.3%$189/sqft
    Source: Northrop Realty, A Long & Foster Company #MDHW284276 Report a problem
    2/5/2019Sold$1,025,000-6.8%$176/sqft
    Source: Public Record Report a problem
    11/24/2018Pending sale$1,100,000$189/sqft
    Source: Long & Foster Real Estate, Inc. #1009963946 Report a problem
    10/21/2018Price change$1,100,000-13.7%$189/sqft
    Source: Long & Foster Real Estate, Inc. #1009963946 Report a problem
    9/14/2018Price change$1,275,000-1.9%$219/sqft
    Source: Owner Report a problem
    6/13/2018Listed for sale$1,300,000+848.9%$224/sqft
    Source: Owner Report a problem
    9/9/1998Sold$137,000$24/sqft
    Source: Public Record Report a problem

    Public tax history

    YearProperty taxesTax assessment
    2025$15,672 +22.4%$1,234,500 +8.6%
    2024$12,802 +9.4%$1,136,933 +9.4%
    2023$11,703 +10.4%$1,039,367 +10.4%
    2022$10,605 +3.2%$941,800 +3.2%
    2021$10,279 +3.3%$912,900 +3.3%
    2020$9,954 +3.4%$884,000 +3.4%
    2019$9,628 +1.4%$855,100 +9.5%
    2018$9,500 -21.7%$781,233 -8.6%
    2017$12,132 $855,100 +35%
    2016-- $633,500
    2015-- $633,500
    2014-- $633,500 -2.3%
    2013-- $648,200
    2012-- $648,200
    2011-- $648,200 -40.2%
    2010-- $1,084,270 +7.6%
    2009-- $1,008,136 +8.2%
    2008-- $932,003 +8.9%
    2007-- $855,870 +11.8%
    2006-- $765,492 +13.4%
    2005-- $675,116 +15.5%
    2004-- $584,740 +5.1%
    2003-- $556,512 +5.3%
    2002-- $528,286 +5.6%
    2001-- $500,060 +153.4%
    2000-- $197,360
    Find assessor info on the county website

    Neighborhood: 21029

    Nearby schools

    GreatSchools rating
    Schools provided by the listing agent
    • Elementary: Dayton Oaks
    • Middle: Folly Quarter
    • High: River Hill
    • District: Howard County Public Schools

    Source: The MLS. This data may not be complete. We recommend contacting the local school district to confirm school assignments for this home.

    Get a cash offer in 3 minutes
    Find out how much your home could sell for in as little as 3 minutes with a no-obligation cash offer.
    Estimated market value
    $1,484,800
    Get a cash offer in 3 minutes
    Find out how much your home could sell for in as little as 3 minutes with a no-obligation cash offer.
    Estimated market value
    $1,484,800