Skip main navigation
Sold for $507,000
  • $507,000

    5943 Dobsons Ct, Lincoln, NE 68516

    3beds
    3,692sqft
    Single Family Residence
    Built in 1990
    0.33 Acres Lot
    $538,000 Zestimate®
    $137/sqft
    $3,092 Estimated rent

    Home value

    $538,000

    $490,000 - $592,000

    $3,092/mo

    Zestimate® history
    Loading
    Loading...

    Owner options

    List your home for rent

    $3,092/mo

    Rent Zestimate®

    Find your next renter with Zillow Rental Manager. Plus, with online applications, you can quickly screen prospective tenants – for free.

    Learn more

    $3,092/mo

    Rent Zestimate®

    Refinance and save

    $3,520/mo

    Est. payment

    Refinancing to a lower rate could help reduce your monthly payments and save thousands over the life of the loan.

    See today's rates

    $3,520/mo

    Est. payment

    Explore your selling options

    Work with a Zillow partner agent

    Leverage their expertise and Zillow's premium Showcase listings to get your home seen by more buyers.

    Get started

    List with your own agent

    Get your home in front of millions of buyers by listing it on Zillow.

    Learn how to do it

    Sell it yourself

    Take full control of how buyers see your home on Zillow by listing For Sale by Owner (FSBO).

    List your home

    What's special

    Bubbling water fountainFinished basementWalk-in closetPark-like backyardInvisible fencingKitchen and family roomMedia area
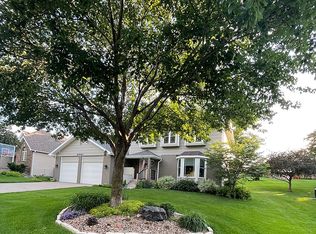
    Open Sunday 3-4:30! Home warranty! New carpet! Nestled on a cul-de-sac in Edenton South, this meticulously maintained home has been cherished by its original owners since 1990. A grand two-story entrance with marble flooring warmly welcomes guests. Perfect for entertaining, the main floor features formal living and dining areas, while the kitchen and family room, with an eat-in area, cozy fireplace, and French doors to a stone patio, form the heart of the home. The park-like backyard spans over a third of an acre, has invisible fencing, and a bubbling water fountain. Off the main floor laundry is the garage with Gladiator cabinets and Gear wall panels for organized storage. The finished basement offers a media area, workshop, and ample storage. Natural light fills the three bedrooms, each with a walk-in closet. Updated windows with a transferable warranty ensure lasting comfort. Combining elegance, functionality, and charm, this home is perfect for creating lasting memories.

    Zillow last checked:

    Listing updated:

    Listed by:

    Susan Lange 402-483-7334,

    SimpliCity Real Estate

    Bought with:

    Marcia Weddle, 20040599

    CENTURY 21 Home & Farm Realty

    Source: GPRMLS,MLS#: 22504011MLS Logo

    Facts & features

    Interior

    Bedrooms & bathrooms
    • Bedrooms: 3
    • Bathrooms: 3
    • Full bathrooms: 1
    • 3/4 bathrooms: 1
    • 1/2 bathrooms: 1
    • Partial bathrooms: 1
    • Main level bathrooms: 1
    Primary bedroom
    • Level: Second
    • Area: 255
    • Dimensions: 17 x 15
    Bedroom 2
    • Level: Second
    • Area: 168
    • Dimensions: 12 x 14
    Bedroom 3
    • Level: Second
    • Area: 187
    • Dimensions: 17 x 11
    Dining room
    • Level: Main
    • Area: 132
    • Dimensions: 11 x 12
    Family room
    • Level: Main
    • Area: 272
    • Dimensions: 16 x 17
    Kitchen
    • Level: Main
    • Area: 180
    • Dimensions: 15 x 12
    Living room
    • Level: Main
    • Area: 165
    • Dimensions: 15 x 11
    Basement
    • Area: 1461
    Heating
    • Natural Gas, Forced Air
    Cooling
    • Central Air, Whole House Fan
    Features
    • Two Story Entry, Ceiling Fan(s), Drain Tile, Formal Dining Room
    • Windows: LL Daylight Windows
    • Basement: Daylight,Partially Finished
    • Number of fireplaces: 1
    Interior area
    • Total structure area: 3,692
    • Total interior livable area: 3,692 sqft
    • Finished area above ground: 2,692
    • Finished area below ground: 1,000

    Property

    Parking
    • Total spaces: 2
    • Parking features: Attached, Garage Door Opener
    • Attached garage spaces: 2
    Features
    • Levels: Two
    • Patio & porch: Patio
    • Fencing: Other
    Lot
    • Size: 0.33 Acres
    • Dimensions: 90 x 160 x 90 x 160
    • Features: Over 1/4 up to 1/2 Acre
    Details
    • Parcel number: 1615103015000
    • Other equipment: Sump Pump

    Construction

    Type & style
    • Home type: SingleFamily
    • Property subtype: Single Family Residence
    Materials
    • Brick/Other
    • Foundation: Concrete Perimeter
    Condition
    • Not New and NOT a Model
    • New construction: No
    • Year built: 1990

    Utilities & green energy

    • Sewer: Public Sewer
    • Water: Public

    Community & neighborhood

    Location
    • Region: Lincoln
    • Subdivision: EDENTON SOUTH ADDITION

    HOA & financial

    HOA
    • Has HOA: Yes
    • HOA fee: $200 annually
    • Association name: Edenton

    Other

    Other facts
    • Listing terms: VA Loan,FHA,Conventional,Cash
    • Ownership: Fee Simple

    Price history

    DateEventPrice
    3/21/2025Sold$507,000-1.3%$137/sqft
    Source: GPRMLS #22504011 Report a problem
    2/17/2025Pending sale$513,500$139/sqft
    Source: GPRMLS #22504011 Report a problem
    1/9/2025Listed for sale$513,500-1.9%$139/sqft
    Source: GPRMLS #22500952 Report a problem
    1/9/2025Listing removed$523,500$142/sqft
    Source: GPRMLS #22430489 Report a problem
    12/6/2024Listed for sale$523,500$142/sqft
    Source: GPRMLS #22430489 Report a problem

    Public tax history

    YearProperty taxesTax assessment
    2025$6,420 +5.1%$499,600 +13.1%
    2024$6,106 -17.5%$441,800
    2023$7,405 -8.1%$441,800 +9%
    2022$8,060 -0.2%$405,300
    2021$8,078 +0.5%$405,300 -3.7%
    2020$8,039 -5.2%$420,700
    2019$8,478 +19.6%$420,700 +19%
    2018$7,091 +4.5%$353,500
    2017$6,785 +8.3%$353,500 +9.9%
    2016$6,266 $321,800
    2015$6,266 +0.7%$321,800 -0.3%
    2014$6,223 -0.8%$322,700
    2013$6,276 $322,700
    2012-- $322,700 +22.4%
    2011-- $263,700
    2010-- $263,700
    2009-- $263,700 -15.4%
    2008-- $311,540
    2007-- $311,540
    2006-- $311,540
    2005$6,446 +1.3%--
    2004$6,363 --
    2003$6,363 +19.7%--
    2002$5,317 +1%--
    2001$5,265 +7.3%--
    2000$4,905 --

    Find assessor info on the county website

    Neighborhood: Family Acres

    Nearby schools

    GreatSchools rating
    Schools provided by the listing agent
    • Elementary: Maxey
    • Middle: Moore
    • High: Standing Bear
    • District: Lincoln Public Schools

    Source: GPRMLS. This data may not be complete. We recommend contacting the local school district to confirm school assignments for this home.

    Get pre-qualified for a loan
    At Zillow Home Loans, we can pre-qualify you in as little as 5 minutes with no impact to your credit score.

    An equal housing lender. NMLS #10287.

    Sell for more on Zillow
    Get a Zillow Showcase℠ listing at no additional cost and you could sell for .
    $538,000
    2% more
    +$10,760
    With Zillow Showcase(estimated)
    $548,760