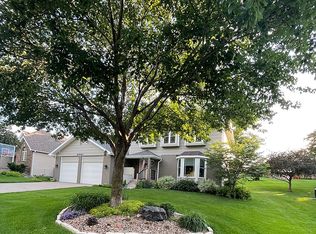
OPEN HOUSE CANCELLED! Nestled on a quiet cul-de-sac in desirable Edenton South, this beautiful two-story brick home features 4 bedrooms and 3 bath areas. Guests are warmly welcomed by a grand two-story entrance showcasing solid wood flooring and leaded transom windows. Perfectly designed for entertaining, the main level offers formal living and dining spaces, a dedicated office, and a cozy family room adjacent to the kitchen. A convenient laundry area off the kitchen provides direct access to the garage. Upstairs there are 4 bedrooms and 2 bathrooms. The unfinished basement allows for future expansion when needed! Enjoy peace of mind with recent updates, including modernized triple paned windows, a new HVAC system (2022), and a new water heater (2021) and impact resistant shingle roof (2017). Blending beauty, functionality, and room to expand, this home is the perfect setting for your lasting memories. Call today!
Sold for $490,500
$490,500
5937 Dobsons Ct, Lincoln, NE 68516
4beds
2,695sqft
Single Family Residence
Built in 1989
0.31 Acres Lot
$490,100 Zestimate®
$182/sqft
$2,976 Estimated rent
Home value
$490,100
$466,000 - $515,000
$2,976/mo
Zestimate® history
Owner options
List your home for rent
$2,976/mo
Rent Zestimate®
Find your next renter with Zillow Rental Manager. Plus, with online applications, you can quickly screen prospective tenants – for free.
$2,976/mo
Rent Zestimate®
Refinance and save
$2,850/mo
Est. payment
Refinancing to a lower rate could help reduce your monthly payments and save thousands over the life of the loan.
$2,850/mo
Est. payment
Explore your selling options
Work with a Zillow partner agent
Leverage their expertise and Zillow's premium Showcase listings to get your home seen by more buyers.
Get startedList with your own agent
Get your home in front of millions of buyers by listing it on Zillow.
Learn how to do itSell it yourself
Take full control of how buyers see your home on Zillow by listing For Sale by Owner (FSBO).
List your homeWhat's special
Beautiful two-story brick homeQuiet cul-de-sacDedicated officeGrand two-story entranceSolid wood flooringLeaded transom windowsModernized triple paned windows
Zillow last checked:
Listing updated:
Listed by:
Susan Lange 402-483-7334,
SimpliCity Real Estate
Bought with:
Gary Hardt, 20140135
HOME Real Estate
Source: GPRMLS,MLS#: 22625218
Facts & features
Interior
Bedrooms & bathrooms
- Bedrooms: 4
- Bathrooms: 3
- Full bathrooms: 2
- 1/2 bathrooms: 1
- Partial bathrooms: 1
- Main level bathrooms: 1
Primary bedroom
- Level: Second
- Area: 224
- Dimensions: 14 x 16
Bedroom 2
- Level: Second
- Area: 143
- Dimensions: 13 x 11
Bedroom 3
- Level: Second
- Area: 121
- Dimensions: 11 x 11
Bedroom 4
- Level: Second
- Area: 143
- Dimensions: 13 x 11
Primary bathroom
- Features: Full, Shower, Whirlpool, Double Sinks
Dining room
- Level: Main
- Area: 156
- Dimensions: 12 x 13
Family room
- Level: Main
- Area: 288
- Dimensions: 18 x 16
Living room
- Level: Main
- Area: 144
- Dimensions: 12 x 12
Basement
- Area: 1429
Office
- Level: Main
- Area: 132
- Dimensions: 12 x 11
Heating
- Natural Gas, Forced Air
Cooling
- Central Air
Appliances
- Included: Refrigerator, Dishwasher, Disposal, Microwave
Features
- Basement: Daylight,Unfinished
- Number of fireplaces: 1
Interior area
- Total structure area: 2,695
- Total interior livable area: 2,695 sqft
- Finished area above ground: 2,695
- Finished area below ground: 0
Property
Parking
- Total spaces: 2
- Parking features: Garage - Attached
- Attached garage spaces: 2
Features
- Levels: Two
- Patio & porch: Patio
- Exterior features: Sprinkler System, Drain Tile
- Fencing: None
Lot
- Size: 0.31 Acres
- Dimensions: 161 x 56 x 160 x 90
- Features: Over 1/4 up to 1/2 Acre
Details
- Parcel number: 1615103014000
Construction
Type & style
- Home type: SingleFamily
- Property subtype: Single Family Residence
Materials
- Stucco, Brick/Other
- Foundation: Concrete Perimeter
Condition
- Not New and NOT a Model
- New construction: No
- Year built: 1989
Details
- Builder name: Mark Ressigue
Utilities & green energy
- Sewer: Public Sewer
- Water: Public
Community & HOA
Community
- Subdivision: EDENTON SOUTH ADDITION
HOA
- Has HOA: Yes
- HOA fee: $200 annually
Location
- Region: Lincoln
Financial & listing details
- Price per square foot: $182/sqft
- Tax assessed value: $481,900
- Annual tax amount: $6,192
- Date on market: 9/2/2026
- Listing terms: VA Loan,FHA,Conventional,Cash
- Ownership: Fee Simple
Price history
| Date | Event | Price |
|---|---|---|
| 9/18/2026 | Sold | $490,500-0.3%$182/sqft |
Source:  GPRMLS #22625218 Report a problem GPRMLS #22625218 Report a problem | ||
| 9/3/2026 | Pending sale | $492,000$183/sqft |
Source: GPRMLS #22625218 Report a problem | ||
| 9/2/2026 | Listed for sale | $492,000$183/sqft |
Source: GPRMLS #22625218 Report a problem | ||
Public tax history
| Year | Property taxes | Tax assessment |
|---|---|---|
| 2025 | $6,192 +10% | $481,900 +18.3% |
| 2024 | $5,629 -17.5% | $407,300 |
| 2023 | $6,826 +6.9% | $407,300 +26.9% |
| 2022 | $6,383 -0.2% | $321,000 |
| 2021 | $6,398 +16.4% | $321,000 +11.6% |
| 2020 | $5,497 -5.2% | $287,700 |
| 2019 | $5,798 +10.9% | $287,700 +10.4% |
| 2018 | $5,229 +4.5% | $260,700 |
| 2017 | $5,004 -6.9% | $260,700 -5.5% |
| 2016 | $5,372 | $275,900 |
| 2015 | $5,372 +0.7% | $275,900 +19.6% |
| 2014 | $5,335 +19% | $230,600 |
| 2013 | $4,485 | $230,600 |
| 2012 | -- | $230,600 -3.8% |
| 2011 | -- | $239,700 |
| 2010 | -- | $239,700 |
| 2009 | -- | $239,700 -8.1% |
| 2008 | -- | $260,786 |
| 2007 | -- | $260,786 |
| 2006 | -- | $260,786 |
| 2005 | $5,660 +1.3% | -- |
| 2004 | $5,588 | -- |
| 2003 | $5,588 +19.4% | -- |
| 2002 | $4,679 +1% | -- |
| 2001 | $4,634 +7.3% | -- |
| 2000 | $4,317 | -- |
Find assessor info on the county website
Neighborhood: Family Acres
Nearby homes
- $507,0003 bd3 ba3.6k sqft5943 Dobsons Ct, Lincoln, NE 68516Sold

- $494,8005 bd3 ba2.9k sqft5931 Dobsons Ct, Lincoln, NE 68516Off Market

- $425,4003 bd3 ba2.6k sqft6001 Dobsons Ct, Lincoln, NE 68516Off Market
- $565,0004 bd3 ba3.2k sqft5925 Dobsons Ct, Lincoln, NE 68516Sold

- $411,9003 bd3 ba2.1k sqft5932 Dobsons Ct, Lincoln, NE 68516Off Market
- $470,5004 bd4 ba3.1k sqft5940 Dobsons Ct, Lincoln, NE 68516Off Market
- $489,0004 bd3 ba2.7k sqft5934 S 72nd St, Lincoln, NE 68516Pending
- $695,9003 bd4 ba2.7k sqft5944 S 72nd St, Lincoln, NE 68516Off Market
Nearby schools
GreatSchools rating
- 8/10Maxey Elementary SchoolGrades: PK-5Distance: 0.6 mi
- 8/10Moore Middle SchoolGrades: 6-8Distance: 2.1 mi
- NAStanding Bear High SchoolGrades: 9-12Distance: 3.5 mi
Schools provided by the listing agent
- Elementary: Maxey
- Middle: Moore
- High: Standing Bear
- District: Lincoln Public Schools
Source: GPRMLS. This data may not be complete. We recommend contacting the local school district to confirm school assignments for this home.
Sell for more on Zillow
Get a Zillow Showcase℠ listing at no additional cost and you could sell for .
$490,100
2% more
+$9,802
With Zillow Showcase(estimated)
$499,902
Sell for more on Zillow
Get a Zillow Showcase℠ listing at no additional cost and you could sell for .
$490,100
2% more
+$9,802
With Zillow Showcase(estimated)
$499,902
- Nebraska
- Lancaster County
- Lincoln
- 68516
- Family Acres
- 5937 Dobsons Ct
