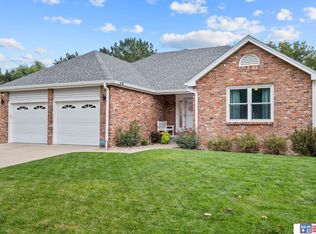
Set on over one-third of an acre in desirable Edenton South, this all-brick walkout ranch offers 4+1 bedrooms, 3 baths and a rare blend of space, comfort and effortless entertaining. Fresh interior paint and abundant natural light create a bright, welcoming feel throughout. The main floor includes convenient laundry and a spacious primary en-suite, while the walkout lower level features a wet bar and easy access to the backyard. Outside, an in-ground pool and gazebo create a private retreat for summer days and evening gatherings. Just minutes from southeast Lincoln’s favorite dining, parks, trails and Holmes Lake, this home puts everyday convenience and recreation close at hand. With even more to discover throughout, this is one you truly need to see in person.
Pending
$489,000
5934 S 72nd St, Lincoln, NE 68516
4beds
2,703sqft
Single Family Residence
Built in 1982
0.33 Acres Lot
$-- Zestimate®
$181/sqft
$17/mo HOA
What's special
- 49 days
- 235
- 6
Zillow last checked:
Listing updated:
Listed by:
April Bohling 402-570-3870,
Woods Bros Realty
Source: GPRMLS,MLS#: 22625427
Facts & features
Interior
Bedrooms & bathrooms
- Bedrooms: 4
- Bathrooms: 3
- Full bathrooms: 2
- 3/4 bathrooms: 1
- Main level bathrooms: 2
Primary bedroom
- Level: Main
Bedroom 2
- Level: Main
Bedroom 3
- Level: Main
Bedroom 4
- Level: Basement
Primary bathroom
- Features: 3/4
Basement
- Area: 1453
Heating
- Natural Gas, Forced Air
Cooling
- Central Air
Appliances
- Included: Range, Refrigerator, Dishwasher, Disposal
Features
- Central Vacuum, Ceiling Fan(s), Formal Dining Room
- Basement: Daylight,Walk-Out Access
- Number of fireplaces: 2
Interior area
- Total structure area: 2,703
- Total interior livable area: 2,703 sqft
- Finished area above ground: 1,453
- Finished area below ground: 1,250
Property
Parking
- Total spaces: 2
- Parking features: Garage - Attached
- Attached garage spaces: 2
Features
- Patio & porch: Patio
- Exterior features: Sprinkler System
- Has private pool: Yes
- Pool features: In Ground
- Fencing: Chain Link
Lot
- Size: 0.33 Acres
- Dimensions: 90 x 160
- Features: Over 1/4 up to 1/2 Acre, City Lot
Details
- Additional structures: Gazebo
- Parcel number: 1615103034000
Construction
Type & style
- Home type: SingleFamily
- Architectural style: Ranch
- Property subtype: Single Family Residence
Materials
- Brick
- Foundation: Concrete Perimeter
Condition
- Not New and NOT a Model
- New construction: No
- Year built: 1982
Utilities & green energy
- Water: Public
Community & HOA
Community
- Subdivision: Edenton South
HOA
- Has HOA: Yes
- HOA fee: $200 annually
- HOA name: Edenton South
Location
- Region: Lincoln
Financial & listing details
- Price per square foot: $181/sqft
- Tax assessed value: $377,700
- Annual tax amount: $4,853
- Date on market: 9/15/2026
- Listing terms: VA Loan,FHA,Conventional,Cash
- Ownership: Fee Simple
Estimated market value
Not available
Estimated sales range
Not available
Not available
Price history
| Date | Event | Price |
|---|---|---|
| 9/24/2026 | Pending sale | $489,000$181/sqft |
Source:  GPRMLS #22625427 Report a problem | ||
| 9/15/2026 | Listed for sale | $489,000+254.3%$181/sqft |
Source: GPRMLS #22625427 Report a problem | ||
| 3/7/1992 | Sold | $138,000$51/sqft |
Source: Agent Provided Report a problem | ||
Public tax history
| Year | Property taxes | Tax assessment |
|---|---|---|
| 2025 | $4,853 +1.8% | $377,700 +9.5% |
| 2024 | $4,765 -17.5% | $344,800 |
| 2023 | $5,779 -15.5% | $344,800 +0.3% |
| 2022 | $6,839 -0.2% | $343,900 |
| 2021 | $6,854 +25.7% | $343,900 +20.5% |
| 2020 | $5,451 -5.2% | $285,300 |
| 2019 | $5,749 +16.7% | $285,300 +16.2% |
| 2018 | $4,927 +4.5% | $245,600 |
| 2017 | $4,714 +3.7% | $245,600 +5.2% |
| 2016 | $4,545 | $233,400 |
| 2015 | $4,545 +0.7% | $233,400 +6.9% |
| 2014 | $4,514 +6.3% | $218,400 |
| 2013 | $4,248 | $218,400 |
| 2012 | -- | $218,400 +15.7% |
| 2011 | -- | $188,800 |
| 2010 | -- | $188,800 |
| 2009 | -- | $188,800 -23.3% |
| 2008 | -- | $246,012 |
| 2007 | -- | $246,012 |
| 2006 | -- | $246,012 |
| 2005 | $4,487 +1.3% | -- |
| 2004 | $4,430 | -- |
| 2003 | $4,430 +18% | -- |
| 2002 | $3,756 +1% | -- |
| 2001 | $3,719 +7.3% | -- |
| 2000 | $3,465 | -- |
Find assessor info on the county website
Monthly payment
Est. payment
Payment breakdown
Explore the cost of this home by adjusting the details. Changes won't be saved.Climate risks
Neighborhood: Family Acres
Nearby schools
Schools provided by the listing agent
- Elementary: Maxey
- Middle: Moore
- High: Lincoln East
- District: Lincoln Public Schools
Source: GPRMLS. This data may not be complete. We recommend contacting the local school district to confirm school assignments for this home.

Similar homes
- $475,0004 bd4 ba2.7k sqft5218 Bison Dr, Lincoln, NE 68516For Sale
 MLS ID #22628131, Joanne McCoy, Woods Bros Realty. GPRMLS
- $379,0004 bd3 ba2.2k sqft4800 Huddersfield Ct, Lincoln, NE 68516For Sale
 MLS ID #22630416, Holly Martin, Giving Realty. GPRMLS
- $509,9004 bd3 ba3.2k sqft9403 S 28th St, Lincoln, NE 68516For Sale
 MLS ID #22630344, Mark Tvrdy, Woods Bros Realty. GPRMLS
- $449,0004 bd3 ba2.4k sqft7420 Yankee Woods Dr, Lincoln, NE 68516For Sale
 MLS ID #22630269, Austin Yurth, Woods Bros Realty. GPRMLS
- $359,0004 bd3 ba2.5k sqft5300 S 65th Street Cir, Lincoln, NE 68516For SaleMLS ID #22630148, Stephanie Tietjen, Nebraska Realty. GPRMLS
- $479,0003 bd4 ba2.7k sqft7929 S 37th St, Lincoln, NE 68516For SaleMLS ID #22630027, Jack Jurgens, BancWise Realty. GPRMLS
- $445,0003 bd3 ba2.9k sqft7701 S 41st St, Lincoln, NE 68516For SaleMLS ID #22630089, Nicole Shoecraft, SimpliCity Real Estate. GPRMLS
- $468,0004 bd4 ba2.9k sqft7031 S 30th Pl, Lincoln, NE 68516For SaleMLS ID #22625797, Ben Tran, Keller Williams Lincoln. GPRMLS
- $449,5004 bd4 ba3k sqft4636 Buffalo Creek Rd, Lincoln, NE 68516For SaleMLS ID #22628049, Tiffany Heier, HOME Real Estate. GPRMLS
- $509,0005 bd4 ba3.3k sqft4800 Country Hill Rd, Lincoln, NE 68516For SaleMLS ID #22629688, Amy Fries, Woods Bros Realty. GPRMLS
- $379,9004 bd3 ba3k sqft6941 Forest Lake Blvd, Lincoln, NE 68516For SaleMLS ID #22629529, Mark Tvrdy, Woods Bros Realty. GPRMLS
- $495,0004 bd3 ba2.6k sqft8900 S 28th St, Lincoln, NE 68516For SaleMLS ID #22628050, Tiffany Heier, HOME Real Estate. GPRMLS
- $450,0003 bd4 ba2.9k sqft7220 Woody Creek Ln, Lincoln, NE 68516For SaleMLS ID #22628321, Jen Grossenbacher, HOME Real Estate. GPRMLS
- $374,9003 bd4 ba2.7k sqft7432 Grand Oaks Dr, Lincoln, NE 68516For SaleMLS ID #22628873, Johanna Rhoads, REMAX Concepts. GPRMLS
- $495,0004 bd3 ba3.2k sqft8942 S 29th St, Lincoln, NE 68516For SaleMLS ID #22626390, Bryan Trost, BancWise Realty. GPRMLS
- $449,9004 bd3 ba3.7k sqft6735 Rockwood Ln, Lincoln, NE 68516For SaleMLS ID #22622246, Tamera Toof, NextHome Integrity. GPRMLS
- $500,0004 bd3 ba3.3k sqft8000 Myrtle St, Lincoln, NE 68506For SaleMLS ID #22629102, Mary Stull, HOME Real Estate. GPRMLS
- $428,0004 bd4 ba2.9k sqft2864 Katelyn Cir, Lincoln, NE 68516For SaleMLS ID #22628420, Andrea Trail, Magnolia Real Estate. GPRMLS
- $525,0004 bd3 ba2.9k sqft9733 Andre Cir, Lincoln, NE 68526For SaleMLS ID #22629059, Susan Rauth, NextHome Signature Real Estate. GPRMLS
- $372,0004 bd3 ba2.3k sqft6041 Kenwood Rd, Lincoln, NE 68516For SaleMLS ID #22621623, Jeff Jedlicka, Giving Realty. GPRMLS
