Back on the market at no fault of seller! Discover a rare opportunity to own a private, beautifully maintained condo with tranquil views and no rear neighbors. Tucked against a serene creek and wooded backdrop, this home offers the kind of peace and privacy that’s nearly impossible to find in condo living. Step outside onto your oversized red cedar deck and enjoy nature at its best—lush trees and complete backyard seclusion create the perfect setting for morning coffee or evening relaxation. Inside, the home has been gently lived in and thoughtfully designed. The sunny, open-concept kitchen features a skylight, hardwood floors, abundant cabinetry and counter space, and all appliances included. It flows seamlessly into the dining area and vaulted great room, where a corner gas fireplace creates a warm and inviting focal point. The main-floor primary suite offers a picturesque yard view, a spacious walk-in closet, and a private bath with a stand-alone shower. A second bedroom provides flexibility for guests, a home office, or hobby space. Additional highlights include a first-floor laundry room with built-in storage cabinets, washer and dryer included, and an oversized storage closet. The full basement is ready for future finishing and already includes a full bath rough-in—perfect for adding even more living space. A two-car attached garage completes the package. Private, peaceful, and impeccably cared for—this is a true gem you won’t want to miss.
Sold for $271,500
$271,500
59438 Holly Ct #62, Washington, MI 48094
2beds
1,157sqft
Condominium
Built in 2000
-- sqft lot
$-- Zestimate®
$235/sqft
$1,626 Estimated rent
Home value
Not available
Estimated sales range
Not available
$1,626/mo
Zestimate® history
Owner options
List your home for rent
$1,626/mo
Rent Zestimate®
Find your next renter with Zillow Rental Manager. Plus, with online applications, you can quickly screen prospective tenants – for free.
$1,626/mo
Rent Zestimate®
Refinance and save
$2,018/mo
Est. payment
Refinancing to a lower rate could help reduce your monthly payments and save thousands over the life of the loan.
$2,018/mo
Est. payment
Explore your selling options
Work with a Zillow partner agent
Leverage their expertise and Zillow's premium Showcase listings to get your home seen by more buyers.
Get startedList with your own agent
Get your home in front of millions of buyers by listing it on Zillow.
Learn how to do itSell it yourself
Take full control of how buyers see your home on Zillow by listing For Sale by Owner (FSBO).
List your homeWhat's special
Corner gas fireplaceFull basementTwo-car attached garageHardwood floorsOversized red cedar deckSpacious walk-in closetWasher and dryer included
Zillow last checked:
Listing updated:
Listed by:
Anthony Tocco 586-484-2944,
Keller Williams Realty Lakeside
Bought with:
Maria Kopicki, 6501419074
Coldwell Banker Professionals-Birm
Source: MiRealSource,MLS#: 50198619 Originating MLS: MiRealSource
Originating MLS: MiRealSourceFacts & features
Interior
Bedrooms & bathrooms
- Bedrooms: 2
- Bathrooms: 2
- Full bathrooms: 2
Bedroom 1
- Level: Entry
- Area: 195
- Dimensions: 13 x 15
Bedroom 2
- Level: Entry
- Area: 132
- Dimensions: 11 x 12
Bathroom 1
- Level: Entry
Bathroom 2
- Level: Entry
Dining room
- Level: Entry
- Area: 108
- Dimensions: 9 x 12
Great room
- Level: Entry
- Area: 288
- Dimensions: 16 x 18
Kitchen
- Level: Entry
- Area: 96
- Dimensions: 8 x 12
Living room
- Level: Entry
Heating
- Forced Air, Natural Gas
Cooling
- Ceiling Fan(s), Central Air
Appliances
- Laundry: Entry
Features
- Basement: Full
- Number of fireplaces: 1
- Fireplace features: Great Room
Interior area
- Total structure area: 2,314
- Total interior livable area: 1,157 sqft
- Finished area above ground: 1,157
- Finished area below ground: 0
Property
Parking
- Total spaces: 2
- Parking features: Garage, Attached
- Attached garage spaces: 2
Features
- Patio & porch: Deck
Details
- Parcel number: 240427476062
- Special conditions: Private
Construction
Type & style
- Home type: Condo
- Architectural style: Ranch
- Property subtype: Condominium
Materials
- Brick
- Foundation: Basement
Condition
- Year built: 2000
Utilities & green energy
- Sewer: Public Sanitary
- Water: Public
Community & HOA
Community
- Subdivision: Timber Mill Condo
HOA
- Has HOA: Yes
- HOA fee: $219 monthly
- HOA name: Obrien Association Management
- HOA phone: 586-737-7641
Location
- Region: Washington
Financial & listing details
- Price per square foot: $235/sqft
- Annual tax amount: $3,361
- Date on market: 2/2/2026
- Cumulative days on market: 31 days
- Listing agreement: Exclusive Right To Sell
- Listing terms: Conventional
Price history
| Date | Event | Price |
|---|---|---|
| 4/24/2026 | Sold | $271,500-1.3%$235/sqft |
Source:  MiRealSource #50198619 Report a problem MiRealSource #50198619 Report a problem | ||
| 3/11/2026 | Pending sale | $275,000$238/sqft |
Source: MiRealSource #50198619 Report a problem | ||
| 2/11/2026 | Listed for sale | $275,000$238/sqft |
Source: MiRealSource #50198619 Report a problem | ||
| 2/5/2026 | Pending sale | $275,000$238/sqft |
Source: MiRealSource #50198619 Report a problem | ||
| 2/2/2026 | Listed for sale | $275,000+59%$238/sqft |
Source: MiRealSource #50198619 Report a problem | ||
| 7/16/2015 | Sold | $173,000$150/sqft |
Source: MiRealSource #31240077 Report a problem | ||
Public tax history
Tax history is unavailable.
Neighborhood: 48094
Nearby homes
- $271,5002 bd2 ba1.2k sqft59438 Holly Ct, Washington, MI 48094Sold
- $310,0002 bd2 ba1.2k sqft59414 Holly Ct #51, Washington, MI 48094Sold
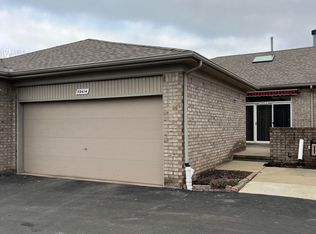
- $269,1002 bd2 ba1.2k sqft59407 Holly Ct, Washington Twp, MI 48094Off Market
- $285,9002 bd2 ba1k sqft11186 Spruce Ct, Washington, MI 48094Pending

- $323,1002 bd3 ba1.5k sqft11202 Pine Ct, Washington Twp, MI 48094Off Market
- $295,0002 bd3 ba2.5k sqft59437 Holly Ct, Washington, MI 48094Sold
- $235,0002 bd2 ba1k sqft59354 Pine Creek Ct, Washington, MI 48094Sold
- $275,0002 bd2 ba1.2k sqft59353 Pine Creek Ct, Washington, MI 48094Sold
Nearby schools
GreatSchools rating
- 7/10Hevel ElementaryGrades: K-5Distance: 1.9 mi
- 7/10Romeo Middle SchoolGrades: 6-8Distance: 5 mi
- 7/10Romeo High SchoolGrades: 9-12Distance: 1.7 mi
Schools provided by the listing agent
- District: Romeo Community Schools
Source: MiRealSource. This data may not be complete. We recommend contacting the local school district to confirm school assignments for this home.


Get pre-qualified for a loan
At Zillow Home Loans, we can pre-qualify you in as little as 5 minutes with no impact to your credit score.An equal housing lender. NMLS #10287.
- Michigan
- Macomb County
- Washington
- 48094
- 59438 Holly Ct Unit 62
Nearby cities
Nearby zip codes
Other Washington Topics
