Skip main navigation
Sold for $283,500
  • $283,500

    11186 Spruce Ct, Washington, MI 48094

    2beds
    1,067sqft
    Condominium
    Built in 1997
    -- sqft lot
    $282,800 Zestimate®
    $266/sqft
    $1,677 Estimated rent

    Home value

    $282,800

    $269,000 - $297,000

    $1,677/mo

    Zestimate® history
    Loading
    Loading...

    Owner options

    List your home for rent

    $1,677/mo

    Rent Zestimate®

    Find your next renter with Zillow Rental Manager. Plus, with online applications, you can quickly screen prospective tenants – for free.

    Learn more

    $1,677/mo

    Rent Zestimate®

    Refinance and save

    $2,127/mo

    Est. payment

    Refinancing to a lower rate could help reduce your monthly payments and save thousands over the life of the loan.

    See today's rates

    $2,127/mo

    Est. payment

    Explore your selling options

    Work with a Zillow partner agent

    Leverage their expertise and Zillow's premium Showcase listings to get your home seen by more buyers.

    Get started

    List with your own agent

    Get your home in front of millions of buyers by listing it on Zillow.

    Learn how to do it

    Sell it yourself

    Take full control of how buyers see your home on Zillow by listing For Sale by Owner (FSBO).

    List your home

    What's special

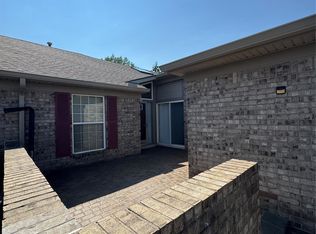

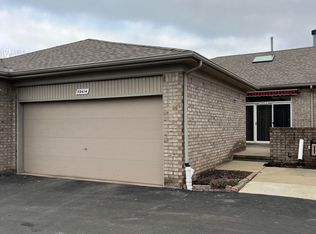
    THIS IS THE ONE BUYERS HAVE BEEN WAITING FOR! Every so often, a home comes along that truly stands above the rest, and this is it. Prepare to be impressed by this extraordinary end-unit brick ranch condo, completely remodeled in 2025 with exceptional craftsmanship and designer finishes throughout. Offering 2 bedrooms, 2 full baths, and an attached garage, this home delivers the perfect blend of luxury, comfort, and carefree living. The heart of the home is a stunning designer kitchen featuring custom cabinetry, granite countertops, a striking tile backsplash, brand-new stainless steel appliances, and a vaulted ceiling highlighted by a skylight that fills the space with abundant light. The beautifully renovated bathrooms showcase granite-topped vanities, stylish new fixtures, and elegant finishes, while the spacious bedrooms offer plush premium carpeting, built-in closet organizers, and freshly painted walls in warm neutral tones. Major updates include a new furnace, hot water tank, luxury flooring throughout, fresh paint, stainless steel appliances, and a roof approximately three years old. This extensive top-to-bottom renovation leaves nothing overlooked and is ready to enjoy from day one. Daylight pours through the oversized door wall leading to a spacious covered patio, creating the perfect space to relax or entertain. As an end unit, you'll appreciate the added privacy and peaceful setting. The finished attached garage and expansive basement with painted ceilings offer endless possibilities for additional living space, a home theater, fitness room, office, or recreation area. With low association dues of just $205 per month, enjoy maintenance-free living without sacrificing quality or style. Homes renovated to this level rarely become available. There is nothing left to do, nothing left to buy, and no projects waiting for the next owner. Just move in and enjoy a home that looks, feels, and lives like brand new. BATVAI

    Zillow last checked:

    Listing updated:

    Listed by:

    Renee K Hodges 586-295-9491,

    SimpliHom

    Bought with:

    Abigael Wise, 6501460911

    EXP Realty Main

    Source: Realcomp II,MLS#: 20261053276MLS Logo

    Facts & features

    Interior

    Bedrooms & bathrooms
    • Bedrooms: 2
    • Bathrooms: 2
    • Full bathrooms: 2
    Primary bedroom
    • Level: Entry
    • Area: 195
    • Dimensions: 15 X 13
    Bedroom
    • Level: Entry
    • Area: 132
    • Dimensions: 12 X 11
    Other
    • Level: Entry
    • Area: 32
    • Dimensions: 8 X 4
    Other
    • Level: Entry
    • Area: 40
    • Dimensions: 8 X 5
    Dining room
    • Level: Entry
    • Area: 90
    • Dimensions: 10 X 9
    Kitchen
    • Level: Entry
    • Area: 117
    • Dimensions: 13 X 9
    Laundry
    • Level: Entry
    • Area: 88
    • Dimensions: 11 X 8
    Living room
    • Level: Entry
    • Area: 228
    • Dimensions: 19 X 12
    Heating
    • Forced Air, Natural Gas
    Cooling
    • Ceiling Fans, Central Air
    Appliances
    • Included: Dishwasher, Disposal, Dryer, Free Standing Gas Range, Free Standing Refrigerator, Microwave, Stainless Steel Appliances, Washer
    • Laundry: Laundry Room
    Features
    • Basement: Full,Unfinished
    • Has fireplace: No
    Interior area
    • Total interior livable area: 1,067 sqft
    • Finished area above ground: 1,067

    Property

    Parking
    • Total spaces: 2
    • Parking features: Two Car Garage, Attached, Electricityin Garage, Garage Door Opener
    • Attached garage spaces: 2
    Features
    • Levels: One
    • Stories: 1
    • Entry location: GroundLevel
    • Patio & porch: Covered, Porch
    • Exterior features: Lighting, Private Entrance
    Details
    • Parcel number: 0427476105
    • Special conditions: Short Sale No,Standard

    Construction

    Type & style
    • Home type: Condo
    • Architectural style: End Unit,Ranch
    • Property subtype: Condominium
    Materials
    • Brick
    • Foundation: Basement, Poured
    • Roof: Asphalt
    Condition
    • New construction: No
    • Year built: 1997
    • Major remodel year: 2025

    Utilities & green energy

    • Sewer: Public Sewer
    • Water: Public

    Community & HOA

    Community
    • Subdivision: TIMBER MILL CONDO
    HOA
    • Has HOA: Yes
    • Services included: Maintenance Grounds, Maintenance Structure, Snow Removal, Trash
    • HOA fee: $205 monthly
    Location
    • Region: Washington

    Financial & listing details

    • Price per square foot: $266/sqft
    • Tax assessed value: $72,715
    • Annual tax amount: $3,584
    • Date on market: 7/13/2026
    • Cumulative days on market: 7 days
    • Listing agreement: Exclusive Right To Sell
    • Listing terms: Cash,Conventional

    Price history

    DateEventPrice
    7/29/2026Sold$283,500-0.8%$266/sqft
    Source: Realcomp II #20261053276 Report a problem
    7/21/2026Pending sale$285,900$268/sqft
    Source: Realcomp II #20261053276 Report a problem
    7/13/2026Listed for sale$285,900+23.8%$268/sqft
    Source: Realcomp II #20261053276 Report a problem
    8/4/2025Sold$231,000+54.1%$216/sqft
    Source: Public Record Report a problem
    3/22/2001Sold$149,900$140/sqft
    Source: Public Record Report a problem

    Public tax history

    YearProperty taxesTax assessment
    2026$1,706 -22.8%$85,950 -29.6%
    2025$2,210 +5%$122,100 +10.5%
    2024$2,105 +5.3%$110,500 +11.7%
    2023$1,999 +2.2%$98,900 +5.5%
    2022$1,956 $93,700 +4.5%
    2021-- $89,700 +6.2%
    2020-- $84,500 +5.5%
    2019$1,795 +5.8%$80,100 +0.1%
    2018$1,696 $80,000 +5.5%
    2017-- $75,800
    2016-- $75,800 -0.9%
    2015-- $76,500 +10.4%
    2013$1,651 $69,300 +27.6%
    2012$1,651 $54,300 -4.7%
    2011-- $57,000 -1.7%
    2010-- $58,000 -14.3%
    2009-- $67,700 -15.7%
    2008$2,275 $80,300 -6.7%
    2007-- $86,100
    2006-- $86,100 +2.7%
    2005-- $83,800 +4.2%
    2003-- $80,400 +18.9%
    2001$2,004 +7.5%$67,600 +7.5%
    2000$1,865 $62,900
    Find assessor info on the county website

    Neighborhood: 48094

    Nearby schools

    GreatSchools rating
    Get a cash offer in 3 minutes
    Find out how much your home could sell for in as little as 3 minutes with a no-obligation cash offer.
    Estimated market value
    $282,800
    Get a cash offer in 3 minutes
    Find out how much your home could sell for in as little as 3 minutes with a no-obligation cash offer.
    Estimated market value
    $282,800