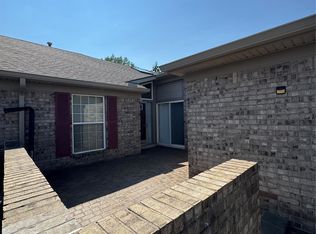
Welcome home! Meticulously maintained by its original owner, this immaculate 2-bedroom, 2-bath condo offers the perfect blend of comfort, style, and low-maintenance living. Thoughtful updates throughout, including refreshed countertops, modern light fixtures, updated hardware, and fresh paint, give the home a bright, clean, and contemporary feel. Newer windows with a transferable warranty offer added peace of mind, while the attached 2-car tandem garage provides convenient parking and additional storage. Nestled in a quiet, well-maintained community, this home offers the opportunity to enjoy maintenance-free living without sacrificing quality or style. Beautifully updated homes in this community rarely become available! Simply move in, unpack, and enjoy a home that looks, feels, and lives like brand new!
For sale
$279,900
11102 Juniper Ct, Washington, MI 48094
2beds
1,150sqft
Condominium
Built in 1997
-- sqft lot
$275,000 Zestimate®
$243/sqft
$202/mo HOA
What's special
- 12 days
- 534
- 44
Zillow last checked:
Listing updated:
Listed by:
Sara Schubring 248-813-4900,
Real Estate One-Troy 248-813-4900
Source: Realcomp II,MLS#: 20261088334
Facts & features
Interior
Bedrooms & bathrooms
- Bedrooms: 2
- Bathrooms: 2
- Full bathrooms: 2
Primary bedroom
- Level: Entry
- Area: 195
- Dimensions: 15 X 13
Bedroom
- Level: Entry
- Area: 132
- Dimensions: 12 X 11
Other
- Level: Entry
- Area: 40
- Dimensions: 8 X 5
Other
- Level: Entry
- Area: 32
- Dimensions: 8 X 4
Dining room
- Level: Entry
- Area: 90
- Dimensions: 10 X 9
Kitchen
- Level: Entry
- Area: 117
- Dimensions: 13 X 9
Laundry
- Level: Entry
- Area: 88
- Dimensions: 11 X 8
Living room
- Level: Entry
- Area: 228
- Dimensions: 19 X 12
Heating
- Forced Air, Natural Gas
Cooling
- Central Air
Appliances
- Included: Dishwasher, Disposal, Free Standing Electric Range, Free Standing Refrigerator, Microwave
- Laundry: In Unit
Features
- Basement: Unfinished
- Has fireplace: No
Interior area
- Total interior livable area: 1,150 sqft
- Finished area above ground: 1,150
Property
Parking
- Total spaces: 2
- Parking features: Two Car Garage, Attached, Tandem
- Attached garage spaces: 2
Features
- Levels: One
- Stories: 1
- Entry location: GroundLevelwSteps
- Patio & porch: Porch
- Pool features: None
Details
- Parcel number: 0427476005
- Special conditions: Short Sale No,Standard
Construction
Type & style
- Home type: Condo
- Architectural style: Ranch
- Property subtype: Condominium
Materials
- Brick
- Foundation: Basement, Block
Condition
- New construction: No
- Year built: 1997
Utilities & green energy
- Sewer: Public Sewer
- Water: Public
Community & HOA
Community
- Subdivision: TIMBER MILL CONDO
HOA
- Has HOA: Yes
- HOA fee: $202 monthly
Location
- Region: Washington
Financial & listing details
- Price per square foot: $243/sqft
- Tax assessed value: $72,715
- Annual tax amount: $2,275
- Date on market: 11/6/2026
- Cumulative days on market: 12 days
- Listing agreement: Exclusive Right To Sell
- Listing terms: Cash,Conventional
Estimated market value
$275,000
$261,000 - $289,000
$1,798/mo
Price history
| Date | Event | Price |
|---|---|---|
| 11/6/2026 | Listed for sale | $279,900$243/sqft |
Source:  Realcomp II #20261088334 Report a problem | ||
Public tax history
| Year | Property taxes | Tax assessment |
|---|---|---|
| 2026 | $2,275 +2.9% | $118,100 -3.3% |
| 2025 | $2,210 +5% | $122,100 +10.5% |
| 2024 | $2,105 +5.3% | $110,500 +11.7% |
| 2023 | $1,999 +2.2% | $98,900 +5.5% |
| 2022 | $1,956 | $93,700 +4.5% |
| 2021 | -- | $89,700 +6.2% |
| 2020 | -- | $84,500 +5.5% |
| 2019 | $1,795 +5.8% | $80,100 +0.1% |
| 2018 | $1,696 | $80,000 +7.7% |
| 2017 | -- | $74,300 |
| 2016 | -- | $74,300 -2.9% |
| 2015 | -- | $76,500 +10.4% |
| 2013 | $1,651 | $69,300 +27.6% |
| 2012 | $1,651 | $54,300 -4.7% |
| 2011 | -- | $57,000 -1.7% |
| 2010 | -- | $58,000 -14.3% |
| 2009 | -- | $67,700 -15.7% |
| 2008 | $2,208 +45.5% | $80,300 -6.7% |
| 2007 | $1,517 | $86,100 |
| 2006 | -- | $86,100 +2.7% |
| 2005 | -- | $83,800 +4.2% |
| 2003 | -- | $80,400 |
Find assessor info on the county website
Monthly payment
Est. payment
Payment breakdown
Explore the cost of this home by adjusting the details. Changes won't be saved.Climate risks
Neighborhood: 48094

Similar homes
- $--2 bd2 ba1k sqft11144 Juniper Ct, Washington, MI 48094Auction
 Auction.com 2
- $292,5002 bd2 ba1.4k sqft59333 Mountain Ash Ct, Washington, MI 48094For Sale

 MLS ID #20261085410, Alfred M Block, RE/MAX First. Realcomp II
- $279,0002 bd2 ba1.4k sqft6817 Boulder Pointe Dr, Washington, MI 48094For Sale

 MLS ID #50221084, Jamie Begin, Keller Williams Great Lakes. MiRealSource
- $299,0002 bd2 ba1.4k sqft7008 Boulder Pointe Ct Unit 90, Washington, MI 48094For Sale
 MLS ID #20261091609, Salam Bakkal, 365 REALTY. Realcomp II
- $279,9002 bd2 ba1.4k sqft6821 Boulder Pointe Dr, Washington, MI 48094For SaleMLS ID #20261069649, Anton Gojcaj, Red Carpet Lakeside Real Estate Inc. Realcomp II
- $275,0002 bd2 ba1.4k sqft6989 Boulder Pointe Dr, Washington, MI 48094For SaleMLS ID #50216408, Steven Kulik, KW Platinum. MiRealSource
- $299,9003 bd2 ba1.4k sqft8285 Pilgrim St, Washington, MI 48094For SaleMLS ID #20261077950, Helen Aguilera, James Francis Realty. Realcomp II
- $269,9002 bd2 ba1.2k sqft7722 Marie Dr, Shelby Township, MI 48316For SaleMLS ID #50226930, Domenica DiNello, Vanguard Realty Group LLC. MiRealSource
- $225,8282 bd2 ba1.2k sqft6146 Century Ct, Shelby Township, MI 48316For SaleMLS ID #50227008, Robert Lykins, Excel Legacy Realty Group. MiRealSource
- $260,0002 bd2 ba1k sqft17234 Westgrove Dr, Macomb, MI 48042For Sale
 MLS ID #26056942, Matthew Martinec, Keller Williams Paint Creek. MichRIC
- $289,0002 bd2 ba1.5k sqft7787 Ambassador Dr, Shelby Township, MI 48316For SaleMLS ID #20261088809, Denise L Bellore, Keller Williams Paint Creek. Realcomp II
- $254,9002 bd2 ba1.3k sqft49304 Glasco Ct #130, Utica, MI 48315For SaleMLS ID #20261088438, Misty M Morris, Epique Realty. Realcomp II
- $219,9002 bd1 ba1k sqft56300 Troon Dr N, Utica, MI 48316For SaleMLS ID #50226316, Jacob Thompson, RE/MAX First. MiRealSource
- $298,0002 bd2 ba1.2k sqft7813 Ambassador Dr, Shelby Township, MI 48316For SaleMLS ID #20261086702, Roy S Callan, Keller Williams HomeTowne. Realcomp II
- $339,9003 bd2 ba1.2k sqft11900-27 Mile Rd, Washington, MI 48095For SaleMLS ID #50218255, Thomas Zibkowski, Real Estate One Inc-Shelby. MiRealSource
- $269,9002 bd2 ba1.2k sqft7856 Marie Dr #87, Shelby Township, MI 48316For SaleMLS ID #50224701, Thomas Zibkowski, Real Estate One Inc-Shelby. MiRealSource
- $263,5002 bd2 ba1.3k sqft12215 Noonan Ct, Utica, MI 48315For SaleMLS ID #50226552, Steven M Pouliot, Century 21 Professionals. MiRealSource
- $379,9002 bd2 ba1.6k sqft7028 Copper Creek Dr, Washington, MI 48094For SaleMLS ID #50221221, Kenneth J. Ritter, Real Estate One Clinton. MiRealSource
- $299,0002 bd2 ba1.2k sqft45821 Karam Dr, Shelby Township, MI 48315For SaleMLS ID #20261089560, Evan Bassy, Keller Williams Paint Creek. Realcomp II
