Move in ready with designer inspired improvements and renovations in the last 4 years! Sought after one story with expansive room sizes, 12 and 13 foot ceilings with tall windows for tons of natural light and a floorplan ideal for entertaining. Wood floors installed in 2022 throughout with a neutral palette make it easy to add your furnishings and personal décor. The remodeled kitchen is a showstopper. Cabinetry was redone to accommodate a 6 burner Wolf professional style gas range with pro hood, double ovens and updated quartz countertops and backsplashes with built-in charging features. Improved lighting plus a skylight make cooking a delight. The main living area was restyled to create a separate but open bar area overlooking the patio perfect for a game table or cocktails just steps from the dining room. The primary retreat features 12 foot ceilings that make this expansive space feel even larger. The well appointed bath features separate vanities, stand alone shower, two walk in closets and storage. Well maintained with 2 water heaters installed in 2017, 2 AC units in 2015 with garage AC unit added in 2021, 50 year Diamond Lock Stone Coated Steel Roof (2020, tucked and pointed in June 2024). A wonderful location close to shops and dining with easy access to everywhere you want to be plus excellent Plano schools. Don't hesitate to make this address your new address! SEE THE COMPLETE LIST OF UPDATES ON TRANSACTION DESK!
Sold
Price Unknown
5944 Still Forest Dr, Dallas, TX 75252
3beds
2,612sqft
Single Family Residence
Built in 1984
5,662 Square Feet Lot
$653,200 Zestimate®
$--/sqft
$3,906 Estimated rent
Home value
$653,200
$614,000 - $692,000
$3,906/mo
Zestimate® history
Owner options
List your home for rent
$3,906/mo
Rent Zestimate®
Find your next renter with Zillow Rental Manager. Plus, with online applications, you can quickly screen prospective tenants – for free.
$3,906/mo
Rent Zestimate®
Refinance and save
$66/mo
Est. payment
Refinancing to a lower rate could help reduce your monthly payments and save thousands over the life of the loan.
$66/mo
Est. payment
Explore your selling options
Work with a Zillow partner agent
Leverage their expertise and Zillow's premium Showcase listings to get your home seen by more buyers.
Get startedList with your own agent
Get your home in front of millions of buyers by listing it on Zillow.
Learn how to do itSell it yourself
Take full control of how buyers see your home on Zillow by listing For Sale by Owner (FSBO).
List your homeWhat's special
Wood floorsExpansive room sizesBuilt-in charging featuresPrimary retreatUpdated quartz countertopsTwo walk in closetsWell appointed bath
Zillow last checked:
Listing updated:
Listed by:
Danna Morguloff-Hayden 0311920 972-387-0300,
Ebby Halliday, REALTORS 972-387-0300,
Martha Morguloff 0155100 214-354-5266,
Ebby Halliday, REALTORS
Bought with:
Richard Newman
Compass RE Texas, LLC.
Source: NTREIS,MLS#: 21015926
Facts & features
Interior
Bedrooms & bathrooms
- Bedrooms: 3
- Bathrooms: 3
- Full bathrooms: 2
- 1/2 bathrooms: 1
Primary bedroom
- Features: Double Vanity, En Suite Bathroom, Garden Tub/Roman Tub, Linen Closet, Separate Shower, Walk-In Closet(s)
- Level: First
- Dimensions: 16 x 16
Bedroom
- Level: First
- Dimensions: 16 x 12
Bedroom
- Features: Ceiling Fan(s), Walk-In Closet(s)
- Level: First
- Dimensions: 13 x 11
Breakfast room nook
- Level: First
- Dimensions: 13 x 12
Dining room
- Level: First
- Dimensions: 15 x 12
Kitchen
- Features: Breakfast Bar, Built-in Features, Granite Counters
- Level: First
- Dimensions: 14 x 11
Living room
- Features: Fireplace
- Level: First
- Dimensions: 22 x 17
Utility room
- Features: Utility Room
- Level: First
- Dimensions: 7 x 6
Heating
- Central, Natural Gas, Zoned
Cooling
- Central Air, Ceiling Fan(s), Electric, Wall Unit(s), Zoned
Appliances
- Included: Convection Oven, Double Oven, Dishwasher, Disposal, Gas Range, Gas Water Heater, Microwave, Range, Some Commercial Grade, Vented Exhaust Fan
- Laundry: Electric Dryer Hookup, Laundry in Utility Room
Features
- Wet Bar, Chandelier, Cathedral Ceiling(s), Decorative/Designer Lighting Fixtures, Granite Counters, High Speed Internet, In-Law Floorplan, Pantry, Walk-In Closet(s)
- Flooring: Wood
- Windows: Skylight(s), Shutters
- Has basement: No
- Number of fireplaces: 1
- Fireplace features: Gas Log, Gas Starter, Living Room
Interior area
- Total interior livable area: 2,612 sqft
Property
Parking
- Total spaces: 2
- Parking features: Alley Access, Door-Single, Epoxy Flooring, Garage, Kitchen Level, Garage Faces Rear, Storage
- Attached garage spaces: 2
Features
- Levels: One
- Stories: 1
- Patio & porch: Patio, Covered
- Exterior features: Rain Gutters
- Pool features: None
- Fencing: Brick
Lot
- Size: 5,662 Square Feet
- Features: Interior Lot, Landscaped, Sprinkler System
Details
- Parcel number: R0444007045B1
Construction
Type & style
- Home type: SingleFamily
- Architectural style: Traditional,Detached
- Property subtype: Single Family Residence
Materials
- Brick
- Foundation: Slab
- Roof: Metal
Condition
- Year built: 1984
Utilities & green energy
- Sewer: Public Sewer
- Water: Public
- Utilities for property: Cable Available, Sewer Available, Water Available
Community & HOA
Community
- Security: Security System Owned, Security System, Smoke Detector(s)
- Subdivision: Prestonwood West Sec Two Ph I
HOA
- Has HOA: Yes
- Amenities included: Maintenance Front Yard
- Services included: Association Management, Maintenance Grounds
- HOA fee: $66 monthly
- HOA name: Reflections West by Excel Mgmt
- HOA phone: 972-881-7488
Location
- Region: Dallas
Financial & listing details
- Tax assessed value: $670,508
- Annual tax amount: $10,943
- Date on market: 8/1/2025
- Cumulative days on market: 82 days
- Listing terms: Cash,Conventional
Price history
| Date | Event | Price |
|---|---|---|
| 11/25/2025 | Sold | -- |
Source: NTREIS #21015926 Report a problem | ||
| 10/31/2025 | Pending sale | $690,000$264/sqft |
Source: NTREIS #21015926 Report a problem | ||
| 10/24/2025 | Contingent | $690,000$264/sqft |
Source: NTREIS #21015926 Report a problem | ||
| 9/29/2025 | Listed for sale | $690,000$264/sqft |
Source: NTREIS #21015926 Report a problem | ||
| 9/26/2025 | Contingent | $690,000$264/sqft |
Source: NTREIS #21015926 Report a problem | ||
| 9/9/2025 | Price change | $690,000-3.5%$264/sqft |
Source: NTREIS #21015926 Report a problem | ||
| 8/1/2025 | Listed for sale | $715,000+11.9%$274/sqft |
Source: NTREIS #21015926 Report a problem | ||
| 6/28/2024 | Listing removed | -- |
Source: NTREIS #20620209 Report a problem | ||
| 6/3/2024 | Pending sale | $639,000$245/sqft |
Source: NTREIS #20620209 Report a problem | ||
| 5/28/2024 | Contingent | $639,000$245/sqft |
Source: NTREIS #20620209 Report a problem | ||
| 5/17/2024 | Price change | $639,000+39.2%$245/sqft |
Source: NTREIS #20620209 Report a problem | ||
| 3/8/2021 | Pending sale | $459,000$176/sqft |
Source: NTREIS #14519247 Report a problem | ||
| 2/26/2021 | Listed for sale | $459,000+10.6%$176/sqft |
Source: NTREIS #14519247 Report a problem | ||
| 5/7/2015 | Listing removed | $415,000$159/sqft |
Source: Ebby Halliday Realtors #13118929 Report a problem | ||
| 5/7/2015 | Pending sale | $415,000$159/sqft |
Source: Ebby Halliday Realtors #13118929 Report a problem | ||
| 4/6/2015 | Listed for sale | $415,000$159/sqft |
Source: Ebby Halliday, REALTORS Plano #13118929 Report a problem | ||
Public tax history
| Year | Property taxes | Tax assessment |
|---|---|---|
| 2025 | $8,433 -44.8% | $663,976 +20% |
| 2024 | $15,275 +261% | $553,313 +12.9% |
| 2023 | $4,231 -28.1% | $490,151 -3.6% |
| 2022 | $5,883 -7.5% | $508,694 +25.6% |
| 2021 | $6,360 +6.7% | $405,084 +7.2% |
| 2020 | $5,963 +1.2% | $378,020 -3.8% |
| 2019 | $5,892 -7% | $393,114 -0.7% |
| 2018 | $6,337 -32.3% | $396,025 +4.1% |
| 2017 | $9,361 | $380,259 -8.3% |
| 2016 | $9,361 +59.5% | $414,677 +18.1% |
| 2015 | $5,871 | $351,011 +1.1% |
| 2014 | $5,871 | $347,245 +10.3% |
| 2013 | -- | $314,844 +1.7% |
| 2012 | -- | $309,443 -0.7% |
| 2011 | -- | $311,705 +0.2% |
| 2010 | -- | $311,054 -0.3% |
| 2009 | -- | $312,081 +0.8% |
| 2008 | -- | $309,506 +5% |
| 2007 | -- | $294,713 +7.7% |
| 2006 | -- | $273,546 +0.8% |
| 2005 | -- | $271,376 -0.3% |
| 2004 | -- | $272,326 +4.1% |
| 2003 | -- | $261,649 +4.9% |
| 2002 | -- | $249,493 +5.3% |
| 2001 | -- | $236,855 +3.5% |
| 2000 | -- | $228,803 |
Find assessor info on the county website
Neighborhood: 75252
Nearby homes
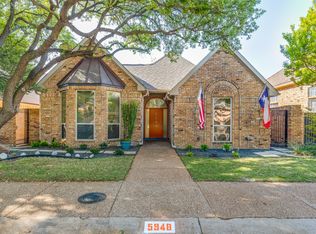
- $--3 bd3 ba2.4k sqft5948 Still Forest Dr, Dallas, TX 75252Sold
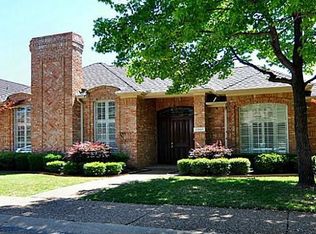
- $607,3003 bd3 ba2.5k sqft5940 Still Forest Dr, Dallas, TX 75252Off Market
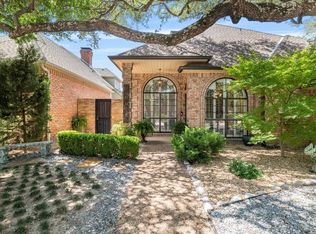
- $--3 bd3 ba2.6k sqft5952 Still Forest Dr, Dallas, TX 75252Sold
- $635,3003 bd2 ba2.5k sqft5936 Still Forest Dr, Dallas, TX 75252Off Market

- $411,800-- bd-- ba1.8k sqft5947 Glen Heather Dr, Dallas, TX 75252Off Market
- $435,0002 bd2 ba2.3k sqft5943 Glen Heather Dr, Dallas, TX 75252Off Market
- $401,9003 bd2 ba1.7k sqft5951 Glen Heather Dr, Dallas, TX 75252Off Market
- $713,7003 bd4 ba3.1k sqft6004 Still Forest Dr, Dallas, TX 75252Off Market
Nearby schools
GreatSchools rating
- 7/10Rose Haggar Elementary SchoolGrades: PK-5Distance: 0.2 mi
- 5/10Frankford Middle SchoolGrades: 6-8Distance: 1.9 mi
- 5/10Shepton High SchoolGrades: 9-10Distance: 1.8 mi
Schools provided by the listing agent
- Elementary: Haggar
- Middle: Frankford
- High: Shepton
- District: Plano ISD
Source: NTREIS. This data may not be complete. We recommend contacting the local school district to confirm school assignments for this home.
Get a cash offer in 3 minutes
Find out how much your home could sell for in as little as 3 minutes with a no-obligation cash offer.
Estimated market value
$653,200
Get a cash offer in 3 minutes
Find out how much your home could sell for in as little as 3 minutes with a no-obligation cash offer.
Estimated market value
$653,200
- Texas
- Collin County
- Dallas
- 75252
- 5944 Still Forest Dr
