Welcome to 5952 Still Forest Drive, a beautifully maintained single-story home nestled in the established and tree-lined community of Prestonwood West. This 3-bedroom, 2.5-bath residence offers nearly 2,700 sq ft of thoughtfully designed living space, including two spacious living areas, formal and casual dining, and a versatile bonus room perfect for a home office, reading nook, or playroom. The expansive primary suite features a sitting area, a generous walk-in closet, and a spa-inspired bath with a whirlpool tub - creating the perfect retreat after a long day. The kitchen is equipped with stainless steel appliances, ample cabinetry, and a charming breakfast nook. With a wet bar, and an entertainer-friendly layout, the home blends comfort with sophistication. Throughout the home, you will find elegant features such as plantation shutters, bamboo Roman shades, French doors, and a see-through fireplace connecting both living areas with warmth and charm. Step outside into a private courtyard designed for both relaxation and entertaining, featuring two covered pergolas that offer the perfect blend of shade and serenity. Located in the highly acclaimed Plano ISD and just minutes from top-rated schools, parks, golf courses, and upscale dining, this home is ideal for those seeking a vibrant yet peaceful lifestyle. Quick access to Dallas North Tollway and President George Bush Turnpike makes commuting to work or city attractions effortless. HOA includes management fees. A rear-entry garage, zero-lot line convenience, and low-maintenance landscaping add to the everyday convenience of this exceptional home. Experience a home where community, lifestyle, and long-term value come together.
Sold
Price Unknown
5952 Still Forest Dr, Dallas, TX 75252
3beds
2,697sqft
Single Family Residence
Built in 1984
-- sqft lot
$624,600 Zestimate®
$--/sqft
$4,016 Estimated rent
Home value
$624,600
$587,000 - $662,000
$4,016/mo
Zestimate® history
Owner options
List your home for rent
$4,016/mo
Rent Zestimate®
Find your next renter with Zillow Rental Manager. Plus, with online applications, you can quickly screen prospective tenants – for free.
$4,016/mo
Rent Zestimate®
Refinance and save
$66/mo
Est. payment
Refinancing to a lower rate could help reduce your monthly payments and save thousands over the life of the loan.
$66/mo
Est. payment
Explore your selling options
Work with a Zillow partner agent
Leverage their expertise and Zillow's premium Showcase listings to get your home seen by more buyers.
Get startedList with your own agent
Get your home in front of millions of buyers by listing it on Zillow.
Learn how to do itSell it yourself
Take full control of how buyers see your home on Zillow by listing For Sale by Owner (FSBO).
List your homeWhat's special
See-through fireplacePrivate courtyardStainless steel appliancesCharming breakfast nookEstablished and tree-lined communityWet barElegant features
Zillow last checked:
Listing updated:
Listed by:
Sakina Ismaelbay 0642096 972-449-4777,
1152 Realty 972-449-4777
Bought with:
Kari Cummings
JPAR Dallas
Source: NTREIS,MLS#: 21011579
Facts & features
Interior
Bedrooms & bathrooms
- Bedrooms: 3
- Bathrooms: 3
- Full bathrooms: 2
- 1/2 bathrooms: 1
Primary bedroom
- Features: Built-in Features, Garden Tub/Roman Tub, Sitting Area in Primary, Walk-In Closet(s)
- Level: First
- Dimensions: 19 x 15
Bedroom
- Level: First
- Dimensions: 12 x 10
Bedroom
- Level: First
- Dimensions: 12 x 11
Bonus room
- Level: First
- Dimensions: 7 x 5
Breakfast room nook
- Level: First
- Dimensions: 7 x 6
Dining room
- Level: First
- Dimensions: 14 x 12
Kitchen
- Level: First
- Dimensions: 13 x 12
Living room
- Level: First
- Dimensions: 19 x 18
Living room
- Level: First
- Dimensions: 16 x 13
Utility room
- Features: Utility Room
- Level: First
- Dimensions: 9 x 5
Heating
- Central, Natural Gas
Cooling
- Central Air, Electric
Appliances
- Included: Dishwasher, Electric Cooktop, Electric Oven, Disposal
Features
- Wet Bar
- Flooring: Concrete
- Windows: Bay Window(s), Window Coverings
- Has basement: No
- Number of fireplaces: 1
- Fireplace features: Masonry, See Through
Interior area
- Total interior livable area: 2,697 sqft
Property
Parking
- Total spaces: 2
- Parking features: Garage Faces Rear
- Attached garage spaces: 2
Features
- Levels: One
- Stories: 1
- Patio & porch: Deck
- Pool features: None
Lot
- Features: Landscaped, Many Trees, Zero Lot Line
Details
- Parcel number: R0444007043B1
Construction
Type & style
- Home type: SingleFamily
- Architectural style: Detached
- Property subtype: Single Family Residence
- Attached to another structure: Yes
Materials
- Foundation: Slab
Condition
- Year built: 1984
Utilities & green energy
- Sewer: Public Sewer
- Water: Public
- Utilities for property: Sewer Available, Water Available
Community & HOA
Community
- Features: Curbs, Sidewalks
- Security: Security System
- Subdivision: Prestonwood West
HOA
- Has HOA: Yes
- Services included: Association Management
- HOA fee: $66 monthly
- HOA name: Reflections West
- HOA phone: 833-266-3646
Location
- Region: Dallas
Financial & listing details
- Tax assessed value: $661,802
- Annual tax amount: $3,274
- Date on market: 8/1/2025
- Cumulative days on market: 19 days
- Listing terms: Cash,Conventional,FHA,VA Loan
Price history
| Date | Event | Price |
|---|---|---|
| 10/2/2025 | Sold | -- |
Source: NTREIS #21011579 Report a problem | ||
| 9/17/2025 | Pending sale | $649,900$241/sqft |
Source: NTREIS #21011579 Report a problem | ||
| 8/22/2025 | Contingent | $649,900$241/sqft |
Source: NTREIS #21011579 Report a problem | ||
| 8/1/2025 | Listed for sale | $649,900$241/sqft |
Source: NTREIS #21011579 Report a problem | ||
Public tax history
| Year | Property taxes | Tax assessment |
|---|---|---|
| 2025 | $3,274 -22.5% | $611,873 +10% |
| 2024 | $4,223 -3.2% | $556,248 +10% |
| 2023 | $4,363 -43.4% | $505,780 +10% |
| 2022 | $7,714 +24.6% | $459,800 +10% |
| 2021 | $6,193 +5.3% | $418,000 +5.5% |
| 2020 | $5,881 -3.8% | $396,231 -2.7% |
| 2019 | $6,114 -4% | $407,164 +2.3% |
| 2018 | $6,370 -24.4% | $398,000 +0.8% |
| 2017 | $8,431 | $394,900 +5.3% |
| 2016 | $8,431 +45% | $375,000 +7.8% |
| 2015 | $5,815 | $348,000 +1.1% |
| 2014 | $5,815 | $344,071 +7.5% |
| 2013 | -- | $320,000 -1.6% |
| 2012 | -- | $325,185 +3.2% |
| 2011 | -- | $315,000 +2.9% |
| 2010 | -- | $306,184 -0.6% |
| 2009 | -- | $307,885 -0.3% |
| 2008 | -- | $308,858 +13.8% |
| 2007 | -- | $271,385 +15.5% |
| 2006 | -- | $235,000 -9.4% |
| 2005 | -- | $259,400 +5.8% |
| 2004 | -- | $245,110 -10.9% |
| 2003 | -- | $275,000 +4.6% |
| 2002 | -- | $262,998 +6.3% |
| 2001 | -- | $247,303 +3.3% |
| 2000 | -- | $239,378 |
Find assessor info on the county website
Neighborhood: 75252
Nearby homes
- $--3 bd3 ba2.4k sqft5948 Still Forest Dr, Dallas, TX 75252Sold
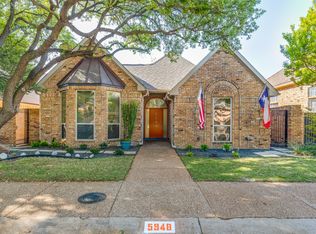
- $713,7003 bd4 ba3.1k sqft6004 Still Forest Dr, Dallas, TX 75252Off Market
- $--3 bd3 ba2.6k sqft5944 Still Forest Dr, Dallas, TX 75252Sold
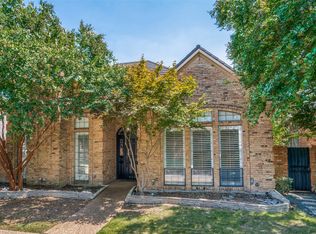
- $608,1003 bd3 ba2.4k sqft6008 Still Forest Dr, Dallas, TX 75252Off Market
- $366,700-- bd-- ba1.5k sqft5955 Glen Heather Dr, Dallas, TX 75252Off Market
- $282,300-- bd5 ba1.2k sqft5955 Glen Heather Dr, Dallas, TX 75252Off Market
- $466,5003 bd3 ba2.3k sqft6003 Glen Heather Dr, Dallas, TX 75252Off Market
- $401,9003 bd2 ba1.7k sqft5951 Glen Heather Dr, Dallas, TX 75252Off Market
Nearby schools
GreatSchools rating
- 7/10Rose Haggar Elementary SchoolGrades: PK-5Distance: 0.2 mi
- 5/10Frankford Middle SchoolGrades: 6-8Distance: 1.9 mi
- 5/10Shepton High SchoolGrades: 9-10Distance: 1.8 mi
Schools provided by the listing agent
- Elementary: Haggar
- Middle: Frankford
- High: Shepton
- District: Plano ISD
Source: NTREIS. This data may not be complete. We recommend contacting the local school district to confirm school assignments for this home.
Get a cash offer in 3 minutes
Find out how much your home could sell for in as little as 3 minutes with a no-obligation cash offer.
Estimated market value
$624,600
Get a cash offer in 3 minutes
Find out how much your home could sell for in as little as 3 minutes with a no-obligation cash offer.
Estimated market value
$624,600
- Texas
- Collin County
- Dallas
- 75252
- 5952 Still Forest Dr
