A must-see property in Great Bend, Kansas. This beautifully updated home in a desirable neighborhood includes a master bedroom with full bathroom and a walk-in shower, two additional large main floor bedrooms, and another full bathroom. The main level also features an open floor plan with a kitchen, dining, and formal living room set-up. The basement has been updated as well and includes a family room, exercise/hobby room, man cave/she shed room, full bathroom, non-conforming bedroom, and tons of storage. An abundance of extra features include main floor washer/dryer setup, main floor woodburning fireplace, basement electric fireplace, and an oversize two-car garage. New roof in September 2024, beautiful backyard setup with a large covered patio and so much more. Don`t miss out on the opportunity to call this place home!!!
Sold
Price Unknown
5944 Westridge Dr, Great Bend, KS 67530
4beds
3baths
3,248sqft
Residential
Built in 1979
9,147 Square Feet Lot
$303,800 Zestimate®
$--/sqft
$1,938 Estimated rent
Home value
$303,800
$279,000 - $328,000
$1,938/mo
Zestimate® history
Owner options
List your home for rent
$1,938/mo
Rent Zestimate®
Find your next renter with Zillow Rental Manager. Plus, with online applications, you can quickly screen prospective tenants – for free.
$1,938/mo
Rent Zestimate®
Refinance and save
Refinancing to a lower rate could help reduce your monthly payments and save thousands over the life of the loan.
Explore your selling options
Work with a Zillow partner agent
Leverage their expertise and Zillow's premium Showcase listings to get your home seen by more buyers.
Get startedList with your own agent
Get your home in front of millions of buyers by listing it on Zillow.
Learn how to do itSell it yourself
Take full control of how buyers see your home on Zillow by listing For Sale by Owner (FSBO).
List your homeWhat's special
Woodburning fireplaceElectric fireplaceTons of storageFamily roomLarge covered patioOversize two-car garageNew roof
Zillow last checked:
Listing updated:
Listed by:
Aaron Andrews 620-639-2075,
MPIRE Realty Group
Bought with:
Aaron Andrews
MPIRE Realty Group
Source: Western Kansas AOR,MLS#: 203868
Facts & features
Interior
Bedrooms & bathrooms
- Bedrooms: 4
- Bathrooms: 3
Rooms
- Room types: 13'7" X 19'7"
Primary bedroom
- Level: First
- Area: 276
- Dimensions: 12 x 23
Bedroom 2
- Level: First
Bedroom 3
- Level: First
Bedroom 4
- Level: Basement
Bathroom 1
- Level: First
Bathroom 2
- Level: First
Bathroom 3
- Level: Basement
Dining room
- Features: Dining/Living Combo
- Level: First
- Area: 110
- Dimensions: 10 x 11
Family room
- Level: Basement
Kitchen
- Level: First
- Area: 180
- Dimensions: 10 x 18
Living room
- Level: First
Heating
- Natural Gas
Cooling
- Electric
Appliances
- Included: Dishwasher, Microwave, Range, Refrigerator
Features
- Windows: Window Treatments
- Basement: Full
- Has fireplace: Yes
- Fireplace features: Electric, Wood Burning
Interior area
- Total structure area: 3,248
- Total interior livable area: 3,248 sqft
Property
Parking
- Total spaces: 2
- Parking features: Two Car
- Garage spaces: 2
Lot
- Size: 9,147 Square Feet
- Dimensions: 85' x 108.3'
Details
- Parcel number: 1772504007013000
- Zoning: NC.1 / R-1
Construction
Type & style
- Home type: SingleFamily
- Architectural style: Ranch
- Property subtype: Residential
Materials
- Stone, Wood Siding
- Roof: Composition
Condition
- Year built: 1979
Utilities & green energy
- Sewer: Public Sewer
- Water: City Water
Community & HOA
Location
- Region: Great Bend
Financial & listing details
- Tax assessed value: $291,400
- Annual tax amount: $5,353
- Date on market: 10/12/2024
Price history
| Date | Event | Price |
|---|---|---|
| 12/2/2024 | Sold | -- |
Source:  Western Kansas AOR #203868 Report a problem Western Kansas AOR #203868 Report a problem | ||
| 10/12/2024 | Contingent | $325,000$100/sqft |
Source: Western Kansas AOR #203868 Report a problem | ||
| 10/12/2024 | Listed for sale | $325,000$100/sqft |
Source: Western Kansas AOR #203868 Report a problem | ||
| 3/1/2003 | Sold | -- |
Source: Agent Provided Report a problem | ||
Public tax history
| Year | Property taxes | Tax assessment |
|---|---|---|
| 2025 | $5,112 -3.2% | $33,511 +1.7% |
| 2024 | $5,279 | $32,956 +1.1% |
| 2023 | -- | $32,583 +4.8% |
| 2022 | -- | $31,096 +42.2% |
| 2021 | -- | $21,862 +5.1% |
| 2020 | -- | $20,792 -0.2% |
| 2019 | -- | $20,838 |
| 2018 | -- | $20,838 +3.3% |
| 2017 | -- | $20,182 0% |
| 2016 | -- | $20,183 +5.2% |
| 2015 | -- | $19,183 +2.5% |
| 2014 | -- | $18,715 +3% |
| 2013 | -- | $18,170 +2% |
| 2012 | -- | $17,811 +2% |
| 2011 | -- | $17,461 +4% |
| 2009 | -- | $16,783 +6% |
| 2008 | -- | $15,833 +3% |
| 2007 | -- | $15,372 +3% |
| 2006 | -- | $14,925 +3% |
| 2005 | -- | $14,490 +3.1% |
| 2004 | -- | $14,053 +3% |
| 2003 | -- | $13,639 -3.6% |
| 2002 | -- | $14,150 -3.9% |
| 2000 | -- | $14,720 |
Find assessor info on the county website
Neighborhood: 67530
Nearby homes
- $249,7003 bd3 ba1.3k sqft5950 Westridge Dr, Great Bend, KS 67530Off Market
- $269,2003 bd3 ba1.4k sqft5938 Westridge Dr, Great Bend, KS 67530Off Market
- $262,5003 bd3 ba1.5k sqft5941 16th Street Ter, Great Bend, KS 67530Off Market
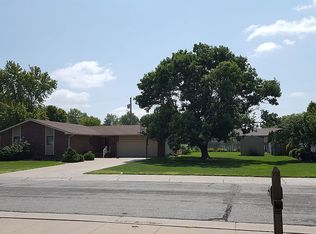
- $342,0004 bd3 ba1.9k sqft5935 16th Street Ter, Great Bend, KS 67530Off Market
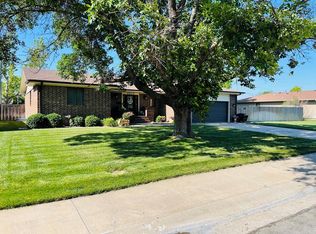
- $293,0003 bd3 ba1.5k sqft5953 16th Street Ter, Great Bend, KS 67530Off Market
- $329,0003 bd2 ba1.3k sqft5956 Westridge Dr, Great Bend, KS 67530For Sale
- $228,9003 bd2 ba1.6k sqft5932 Westridge Dr, Great Bend, KS 67530Off Market
- $266,3004 bd3 ba1.3k sqft5945 Westridge Dr, Great Bend, KS 67530Off Market
Nearby schools
GreatSchools rating
- 7/10Lincoln Elementary SchoolGrades: PK-6Distance: 0.4 mi
- 5/10Great Bend Middle SchoolGrades: 7-8Distance: 1.8 mi
- 6/10Great Bend High SchoolGrades: 9-12Distance: 2.5 mi
- Kansas
- Barton County
- Great Bend
- 67530
- 5944 Westridge Dr
Nearby cities
Nearby zip codes
Other Great Bend Topics
