Welcome to 5956 Westridge Drive, a beautifully maintained 3-bedroom, 3-bath home offering comfortable living spaces, thoughtful updates, and exceptional outdoor adminites. The main level features a spacious and inviting floor plan, highlighted by an updated kitchen with stainless steel applicances and quality finishes throughout. Large windows and updated sliding doors provide abundant natural light and views of the beautifully maintained yard. The finished basement adds valuable living space and features a large family room with a cozy gas-insert fireplace, creating the perfect place to relax, entertain, or gather with family and friends. The lower level also includes two non-conforming bedrooms, a full bath, and flexible space to accommodate guests, hobbies, or a home office. Outside, you'll appreciate the maintenace-free exterior, attached two-car garage, private water well, underground sprinkler system, storage shed, and attractive landscaping. Enjoy your morning coffee on the covered front patio or spend evenings entertaining on the partially covered back patio overlooking the spacious backyard. With major upgrades already completed, outstanding curb appeal, and pride of ownership evident throughtout, this home offers exceptional value in one of Great Bend's most desirable neighborhoods. Don't miss your opportunity to make this beautiful property your next home. Rarely do homes this well maintained and extensively updated become available on Great Bend's West side. From the new Pella windows and sliding doors to the Class 4 impact-resistant roof, this move-in-ready home offers quality, comfort, and peace of mind. Key Features: New Pella Windows and Doors Irrigated Lawn Appliances Stay Great Neighborhood Basement 2 Car Garage Priviate Water Well Storage Shed
Under contract
$329,000
5956 Westridge Dr, Great Bend, KS 67530
3beds
1,320sqft
:
Get pre-qualified$2,272/mo
Single Family Residence
Built in 1982
9,147 Square Feet Lot
$323,300 Zestimate®
$249/sqft
$-- HOA
What's special
Covered front patioAttached two-car garageIrrigated lawnOutstanding curb appealStorage shedUnderground sprinkler systemAttractive landscaping
- 61 days |
- 28 |
- 1 |
Likely to sell faster than
Zillow last checked:
Listing updated:
Listed by:
Ryan Rowe 620-282-9452,
Red Cedar Land Company
Source: My State MLS,MLS#: 11803910
Facts & features
Interior
Bedrooms & bathrooms
- Bedrooms: 3
- Bathrooms: 2
- Full bathrooms: 2
Rooms
- Room types: Family Room, First Floor Master Bedroom
Kitchen
- Features: Open
Basement
- Area: 0
Heating
- Natural Gas, Forced Air
Appliances
- Included: Dishwasher, Disposal, Dryer, Refrigerator, Microwave, Oven, Washer, Stainless Steel Appliances
Features
- Flooring: Carpet, Tile
- Basement: Full,Bedrooms(2),Bathrooms(1)
- Number of fireplaces: 1
Interior area
- Total structure area: 1,320
- Total interior livable area: 1,320 sqft
- Finished area above ground: 1,320
Property
Parking
- Total spaces: 2
- Parking features: Attached
- Garage spaces: 2
Features
- Exterior features: Sprinkler System
- Fencing: Fenced
- Has view: Yes
- View description: Street
Lot
- Size: 9,147 Square Feet
Details
- Additional structures: General Outbuilding
- Parcel number: 0051772504007011.000
- Lease amount: $0
Construction
Type & style
- Home type: SingleFamily
- Architectural style: Ranch
- Property subtype: Single Family Residence
Materials
- Frame, Brick Siding, Vinyl Siding
- Roof: Asphalt
Condition
- New construction: No
- Year built: 1982
Utilities & green energy
- Electric: Amps(0)
- Sewer: Municipal
- Water: Municipal
- Utilities for property: Naturl Gas Available
Community & HOA
HOA
- Has HOA: No
Location
- Region: Great Bend
Financial & listing details
- Price per square foot: $249/sqft
- Tax assessed value: $280,600
- Annual tax amount: $4,917
- Date on market: 6/9/2026
- Date available: 06/02/2026
- Listing agreement: Exclusive
Estimated market value
$323,300
$307,000 - $339,000
$1,228/mo
Price history
| Date | Event | Price |
|---|---|---|
| 7/1/2026 | Contingent | $329,000$249/sqft |
Source: My State MLS #11803910 Report a problem | ||
| 6/9/2026 | Listed for sale | $329,000+56.7%$249/sqft |
Source: My State MLS #11803910 Report a problem | ||
| 1/7/2015 | Sold | -- |
Source: SCKMLS as distributed by MLS GRID #422452 Report a problem | ||
| 10/2/2014 | Listing removed | $209,900$159/sqft |
Source: Keller Real Estate #63948 Report a problem | ||
| 8/2/2014 | Listed for sale | $209,900$159/sqft |
Source: Keller Real Estate #63948 Report a problem | ||
Public tax history
| Year | Property taxes | Tax assessment |
|---|---|---|
| 2025 | $4,917 +13% | $32,269 +18% |
| 2024 | $4,352 | $27,347 +2.4% |
| 2023 | -- | $26,703 +10% |
| 2022 | -- | $24,276 +10% |
| 2021 | -- | $22,069 +3.6% |
| 2020 | -- | $21,300 -4% |
| 2019 | -- | $22,177 -1.1% |
| 2018 | -- | $22,425 -0.8% |
| 2017 | -- | $22,608 -2.3% |
| 2016 | -- | $23,138 +11% |
| 2015 | -- | $20,845 +3.2% |
| 2014 | -- | $20,208 +3% |
| 2013 | -- | $19,619 +3.5% |
| 2012 | -- | $18,954 +2% |
| 2011 | -- | $18,582 +9.8% |
| 2009 | -- | $16,926 +6% |
| 2008 | -- | $15,968 +3% |
| 2007 | -- | $15,503 |
| 2006 | -- | $15,503 +6.9% |
| 2005 | -- | $14,502 |
| 2004 | -- | $14,502 +7.8% |
| 2003 | -- | $13,455 +0.3% |
| 2002 | -- | $13,421 +2.3% |
| 2000 | -- | $13,121 |
Find assessor info on the county website
Monthly payment
Est. payment
Payment breakdown
Explore the cost of this home by adjusting the details. Changes won't be saved.Climate risks
Neighborhood: 67530
Nearby schools
GreatSchools rating
- 7/10Lincoln Elementary SchoolGrades: PK-6Distance: 0.4 mi
- 5/10Great Bend Middle SchoolGrades: 7-8Distance: 1.8 mi
- 6/10Great Bend High SchoolGrades: 9-12Distance: 2.6 mi
Schools provided by the listing agent
- District: 000000
Source: My State MLS. This data may not be complete. We recommend contacting the local school district to confirm school assignments for this home.
- $249,7003 bd3 ba1.3k sqft5950 Westridge Dr, Great Bend, KS 67530Off Market
- $203,4003 bd1 ba1.7k sqft5964 Westridge Dr, Great Bend, KS 67530Off Market
- $280,6005 bd4 ba1.3k sqft5959 16th Street Ter, Great Bend, KS 67530Off Market
- $293,0003 bd3 ba1.5k sqft5953 16th Street Ter, Great Bend, KS 67530Off Market
- $303,2003 bd3 ba1.6k sqft5957 Westridge Dr, Great Bend, KS 67530Off Market
- $276,3003 bd2 ba1.4k sqft5965 16th Street Ter, Great Bend, KS 67530Off Market
- $--4 bd3 ba3.2k sqft5944 Westridge Dr, Great Bend, KS 67530Sold
- $265,7003 bd3 ba1.3k sqft5951 Westridge Dr, Great Bend, KS 67530Off Market
A local agent can set up tours, give advice and negotiate with sellers.
Similar homes
- $275,0003 bd2 ba1.1k sqft1200 Parrish Rd, Great Bend, KS 67530For Sale By Owner
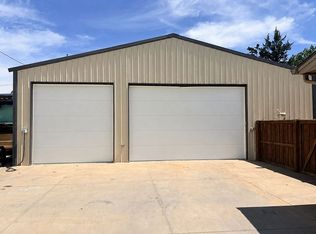
- $279,9003 bd2 ba1.9k sqft3209 16th St, Great Bend, KS 67530For Sale
 MLS ID #206225, Dana McVay, Burton Real Estate. Western Kansas AOR
 - $219,9003 bd2 ba1.7k sqft1619 Van Fleet Ln, Great Bend, KS 67530For Sale
 MLS ID #206200, Brandee Harrison, Keller Real Estate & Insurance Agency, Inc.. Western Kansas AOR
 - $359,9003 bd2 ba1.6k sqft214 E Barton County Rd, Great Bend, KS 67530For Sale
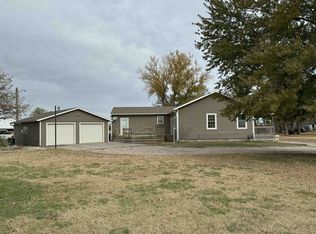 MLS ID #203956, Aaron Andrews, MPIRE Realty Group. Western Kansas AOR
 - $335,0003 bd2 ba1.7k sqft547 SE 40th Rd, Great Bend, KS 67530For SaleMLS ID #205827, Dianne J Morse, MPIRE Realty Group. Western Kansas AOR
- $199,5004 bd2 ba1.1k sqft1020 Wilson St, Great Bend, KS 67530For SaleMLS ID #206191, Wayne Rathbun, Jr., Keller Real Estate & Insurance Agency, Inc.. Western Kansas AOR
- $170,0003 bd2 ba1.6k sqft1221 Wilson St, Great Bend, KS 67530For SaleMLS ID #54982, Ken Clark, Kansas REO Properties. Mid Kansas MLS & Prairie Land Realtors as distributed by MLS GRID
- $174,9003 bd2 ba1.5k sqft3700 Robin Rd, Great Bend, KS 67530For SaleMLS ID #205772, Sergio Ramirez, MPIRE Realty Group. Western Kansas AOR
- $215,0005 bd2 ba1.9k sqft3620 23rd St, Great Bend, KS 67530For SaleMLS ID #205946, Mac Holman, EXP REALTY LLC. Western Kansas AOR
- $199,0003 bd2 ba1.7k sqft1821 White Sands Dr, Great Bend, KS 67530For SaleMLS ID #205996, Jane Saindon, Keller Real Estate & Insurance Agency, Inc.. Western Kansas AOR
- $220,0003 bd2 ba1.9k sqft2622 16th St, Great Bend, KS 67530For Sale By Owner
- $214,9003 bd2 ba1.2k sqft202 Craig St, Ellinwood, KS 67526For SaleMLS ID #206131, Lori Kelly, Keller Real Estate & Insurance Agency, Inc.. Western Kansas AOR
- $264,9002 bd3 ba1.2k sqft506 W 5th St, Ellinwood, KS 67526For SaleMLS ID #205973, Aaron Andrews, MPIRE Realty Group. Western Kansas AOR
- $194,9003 bd1 ba1.3k sqft111 E 2nd St, Ellinwood, KS 67526For SaleMLS ID #206194, Lori Kelly, Keller Real Estate & Insurance Agency, Inc.. Western Kansas AOR
- $225,0003 bd2 ba1.5k sqft1104 N Vine St, Hoisington, KS 67544For SaleMLS ID #206065, Carla J Richards, Coldwell Banker Sell Real Estate. Western Kansas AOR
- $169,5003 bd1 ba1.2k sqft14 4th St, Olmitz, KS 67564For SaleMLS ID #205352, Lisa M Schartz, Picket Fence Real Estate LLC. Western Kansas AOR
- $165,0003 bd1 ba1k sqft518 N Cedar St, Hoisington, KS 67544For SaleMLS ID #205871, Mac Holman, EXP REALTY LLC. Western Kansas AOR
- $199,0004 bd2 ba1.9k sqft460 W 3rd St, Hoisington, KS 67544For SaleMLS ID #205632, Mac Holman, EXP REALTY LLC. Western Kansas AOR
- $205,0004 bd2 ba1.4k sqft315 W 4th St, Ellinwood, KS 67526For SaleMLS ID #205740, Kevin Keller, Keller Real Estate & Insurance Agency, Inc.. Western Kansas AOR
