Skip main navigation
Off market
Street View
  • $745,000

    5945 Carscadden Way, Highland, MI 48357

    3beds
    2,176sqft
    SingleFamily
    Built in 1989
    10.77 Acres Lot
    $745,000 Zestimate®
    $342/sqft
    $2,612 Estimated rent

    Home value

    $745,000

    $708,000 - $790,000

    $2,612/mo

    Zestimate® history
    Loading
    Loading...

    Owner options

    List your home for rent

    $2,612/mo

    Rent Zestimate®

    Find your next renter with Zillow Rental Manager. Plus, with online applications, you can quickly screen prospective tenants – for free.

    Learn more

    $2,612/mo

    Rent Zestimate®

    Refinance and save

    $4,805/mo

    Est. payment

    Refinancing to a lower rate could help reduce your monthly payments and save thousands over the life of the loan.

    See today's rates

    $4,805/mo

    Est. payment

    Explore your selling options

    Work with a Zillow partner agent

    Leverage their expertise and Zillow's premium Showcase listings to get your home seen by more buyers.

    Get started

    List with your own agent

    Get your home in front of millions of buyers by listing it on Zillow.

    Learn how to do it

    Sell it yourself

    Take full control of how buyers see your home on Zillow by listing For Sale by Owner (FSBO).

    List your home

    What's special

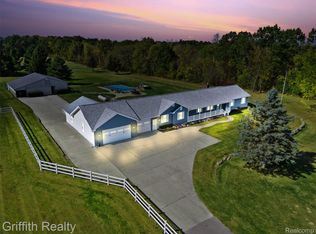
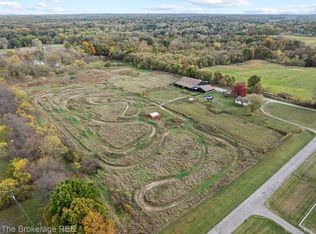
    Where to start, this immaculate ranch home has it all! The location at the end of a private Rd. is spectacular. Over 10 acres of all high dry land with large fenced pastures, paddock, and run in shed with H2O and elec. 30 x 40 barn with large over hang has hay loft storage, feed rm. elec., concrete floor , 2 stalls roughed in, & sliding door off back. The gorgeous home features a huge great room w/ cathedral ceiling, expansive windows, french doors to patio, stone fireplace, wet bar, and pristine Hickory wood floors. Open floor plan allows the custom kitchen with huge island to flow to the dining and living areas. Totally custom cabinets galore including a built in Meile coffee maker! Enjoy spectacular views from every window of the pool, pastures, and woods! Plenty of room to trail ride on your own property. Finished basement offers separate office, rec room, and tons of closets and storage space. Every detail in this home has been completely thought of. First floor laundry, pantry, hot & cold water in garage, custom trim, newer siding, roof. Primary bedroom offers large walk in closet, bath with wheelchair accessible shower and pretty views! French doors to patio from great room have handicap thresholds. Bring your horses , toys, and just move in and enjoy! Whole house generator included!

    This property is off market, which means it's not currently listed for sale or rent on Zillow. This may be different from what's available on other websites or public sources.
    Facts & features

    Interior

    Bedrooms & bathrooms
    • Bedrooms: 3
    • Bathrooms: 2
    • Full bathrooms: 2
    Heating
    • Forced air
    Cooling
    • Central
    Features
    • Basement: Finished
    • Has fireplace: Yes
    Interior area
    • Total interior livable area: 2,176 sqft

    Property

    Parking
    • Total spaces: 2
    • Parking features: Garage - Attached
    Features
    • Exterior features: Other, Brick
    Lot
    • Size: 10.77 Acres
    Details
    • Parcel number: 1104251013

    Construction

    Type & style
    • Home type: SingleFamily
    Materials
    • Wood
    • Foundation: Crawl/Raised
    • Roof: Asphalt
    Condition
    • Year built: 1989

    Community & neighborhood

    Location
    • Region: Highland

    Price history

    DateEventPrice
    1/6/2023Sold$635,000-0.8%$292/sqft
    Source: Realcomp II #20221053455 Report a problem
    11/22/2022Pending sale$640,000$294/sqft
    Source: Realcomp II #20221053455 Report a problem
    10/19/2022Listed for sale$640,000$294/sqft
    Source: Realcomp II #20221053455 Report a problem

    Public tax history

    YearProperty taxesTax assessment
    2024$5,755 +6.8%$295,940 +11.6%
    2023$5,390 +5.7%$265,280 +18.1%
    2022$5,100 +1%$224,690 +5.3%
    2021$5,052 $213,470 +2.5%
    2020-- $208,350 +3.7%
    2019$4,964 +6.6%$200,920 +7.6%
    2018$4,658 +0.7%$186,710
    2017$4,624 $186,710 +2.6%
    2016$4,624 $182,040 +8.9%
    2015-- $167,220 +12.7%
    2014-- $148,320 +4.3%
    2011-- $142,210 -15.5%
    2010$4,382 +0.1%$168,290 -12.6%
    2009$4,378 +75.6%$192,580 -37.8%
    2005$2,494 $309,850 +71.5%
    2003-- $180,710 +18.8%
    2002-- $152,090

    Find assessor info on the county website

    Neighborhood: 48357

    Nearby schools

    GreatSchools rating
    Schools provided by the listing agent
    • District: Huron Valley

    Source: The MLS. This data may not be complete. We recommend contacting the local school district to confirm school assignments for this home.

    Get a cash offer in 3 minutes
    Find out how much your home could sell for in as little as 3 minutes with a no-obligation cash offer.
    Estimated market value
    $745,000
    Get a cash offer in 3 minutes
    Find out how much your home could sell for in as little as 3 minutes with a no-obligation cash offer.
    Estimated market value
    $745,000